Move in Ready New Build

554,000
3
BD
3
BA
3,755
SqFt
List Price
554,000
Status
Active
Property Type
2 Story
Bedrooms
3
Bathrooms
3
Living Area
3,755
Neighborhood
Stonegate
Schools
Douglas County

Property Description

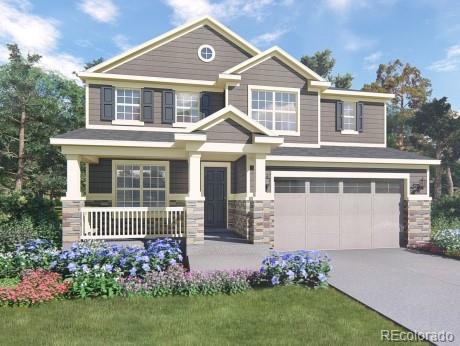
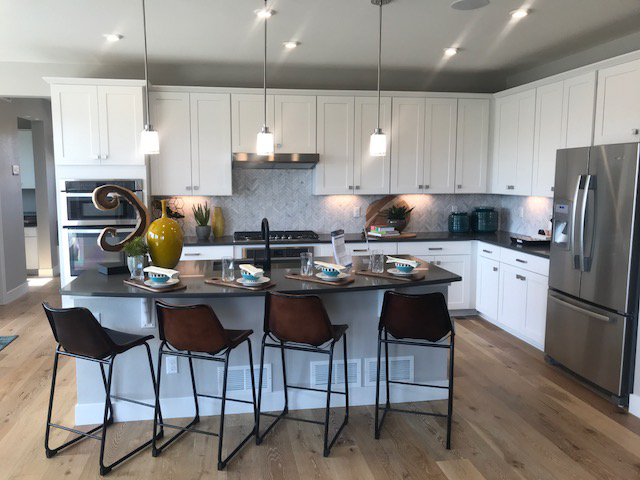
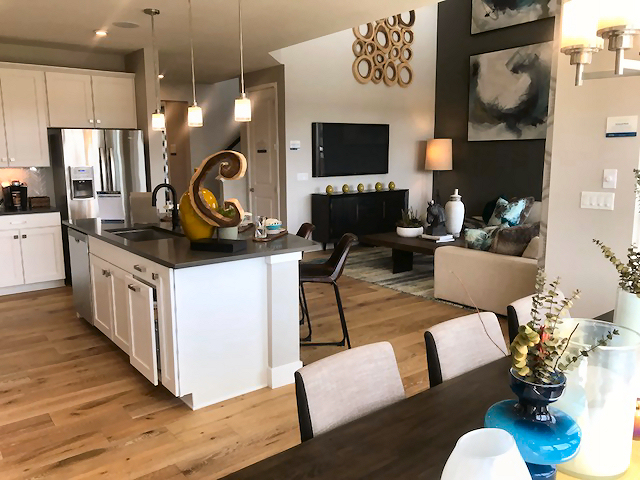
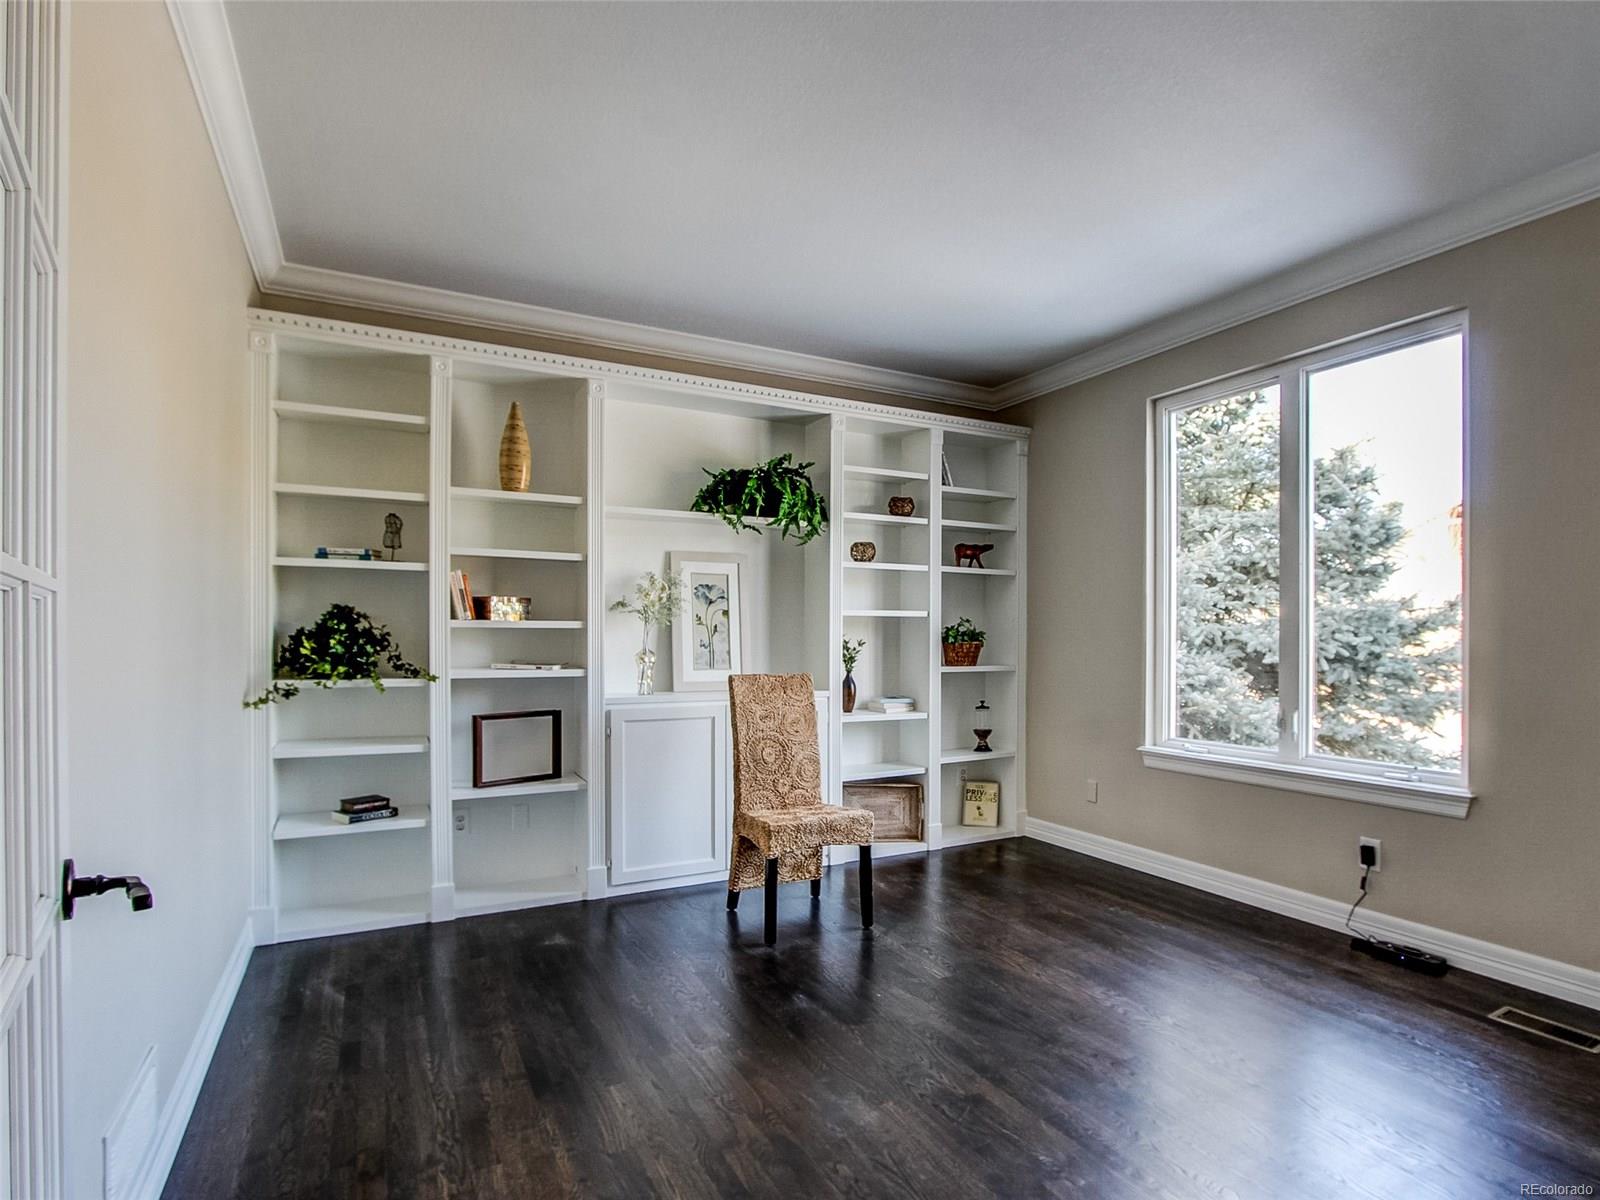
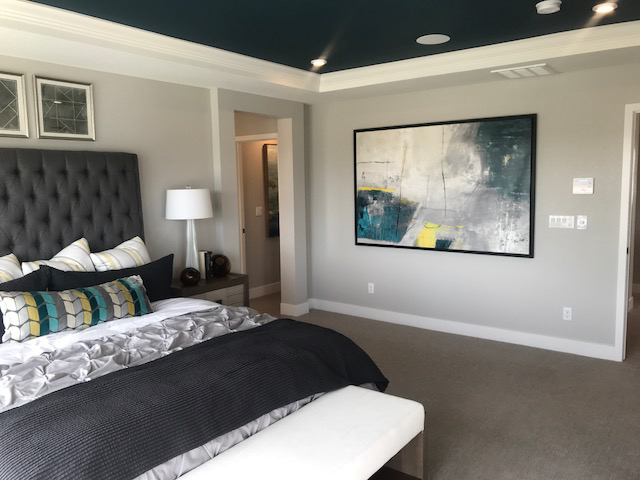
Brand NEW energy-efficient home ready NOW! This great two-story Ridgeline features a formal living room, three bedrooms, two and a half baths, a three-bay tandem garage and a spacious loft ideal for homework or family movie night. The open great room with volume ceiling leads to the island kitchen, dining area and a wonderful outdoor living space. Stonegate is located near the Parker Rec Center, minutes from downtown Parker, and has easy access to E-470 and close to shopping and dining making it perfect for any lifestyle. Known for their energy-efficient features, our home help you live a healthier and quieter lifestyle while saving thousands on utility bills.


Total Beds: 3 Upper Sqft: 1,415 PSF Above Grade: $212.84    
Total Baths: 3 Main Sqft: 1,169 PSF Total: $146.47    
Full Baths: 2 Lower Sqft:   PSF Finished: $212.84    
3/4 Baths: 0 Above Grade: 2,584 Bsmt Type: Full, Cellar    
Half Baths: 1 Basement Sqft: 1,171 Subfloor/Foundation Type: Slab
1/4 Baths: 0 Total Sqft: 3,755 Bsmt Finished: No    
Rough-in: Yes Finished Sqft: 2,584 % Fully Finished:      
    Other Finished SqFt:   Bsmt Ceiling Height: 9'    
    Other Finished SqFt Desc:    
    Measurement From: Builder Date Measured:    


School District: Douglas RE-1 Jr High/Middle: Sierra    
Elementary: Mammoth Heights Sr High: Chaparral    
School of Choice:              


Appliances: Cook Top, Dishwasher, Disposal, Microwave Oven, Self-Cleaning Oven, Smoke Alarm, Sump Pump  
Flooring: Carpet, Concrete, Tile Floor, Wood Floors  
Interior Features: Double Pane Windows, Eating Space / Kitchen, Five Piece Bath, Jack & Jill Bath, Kitchen Island, Master Suite, Open Floor Plan, Pet Free, Smoke Free, Walk-in Closets  
Countertop Type: Granite  
Smart Home Features: Dryer, Refrigerator, Washer, Window Coverings  
Laundry:  
Fireplaces: 1, Location(s): Great Room, Type(s): Gas/Gas Logs  
Exclusions: None.  
Site Type:    


  Beds Baths
Upper 3 2
Main 0 1
Lower 0 0
Bsmt 0 0
   
Room Type  Dimensions Level Description
Bathroom (Full)   Upper    
         
   
Bathroom (Full)   Upper    
         
   
Bedroom 11 x 13 Upper    
         
   
Bedroom 11 x 12 Upper    
         
   
Loft 16 x 13 Upper    
         
   
Master Bedroom 14 x 18 Upper    
         
   
Bathroom (1/2)   Main    
         
   
Dining Room 14 x 10 Main    
         
   
Great Room 13 x 15 Main    


Lot Size: 6,300 Walk Score: 45 Electricity:        
Acres: 0.14 Lot #: 2229 Electricity Service:        
Incorporated: No Land MLS #:   Faces: East      
Zoning: Residential Primary Road:    
Water Sources: Public
Sewer: Public  

Mortgage Calculator

Amount of Loan
Annual Interest Rate
%
Term of Loan
Years

Does not include any taxes or fees.
Please consult a financial professional.
Calculator source: Real Geeks