Parker Colorado Real Estate For Sale

Parker Colorado

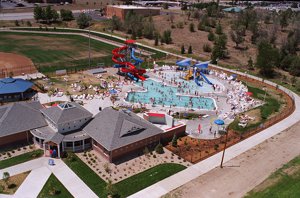
This charming town provides it all. Take a stroll around Main Street and enjoy all that Parker has to offer including quaint coffee shops, paint your own pottery and charming hair salons like Me Me Me Salon. Let the fun begin at Parker Days! In the summer, downtown Parker’s Main Street closes off and people come from all around to ride the rides, the Ferris wheel, eat great local foods and listen to live bands. It is fun for all. Cool off in the summer at O'Brien Outdoor Pool featuring two 182' water slides, a waterworks play structure, a spray garden, sprays and geysers, a circulation and lap pool, a concession area and a shade pavilion.

The Town of Parker encompasses 20.8 square miles and is located in northern Douglas County uniquely situated between Colorado’s two largest cities, Denver and Colorado Springs. Parker, Colorado offers easy access to I-25 and E-470, as well as to Denver International Airport.

Parker is a well-planned progressive community, offering a Recreation center, Lifetime Fitness and Parker Adventist Hospital. Residents enjoy the efficient transportation system, expansive open space and trails, recreational amenities, opportunities for community involvement and superior schools. Parker is the proud host community for the LPGA’s 2013 Solheim Cup.

 Accolades

Parker Ranks 29th in 2011’s Best Place to Live - CNN Money Magazine

Douglas County Ranks 7th on Nations Richest County List - Forbes

Douglas County Ranks 4th in Where the Jobs Are Growth - CNN Money

Colorado Ranks 5th in America’s Top States for Business - CNBC

 Community Snapshot

Population: 45,758 |Trade Area Population: 126,000 | Median Age: 35.82 | Median Household Income: $90,808 | Number of Households: 20,646 |Median

 Browse current real estate listings in Parker, CO. Can't find a home that fits your needs? Try our Parker Area advanced MLS search. You can easily filter properties by location, price, amenities, and much more to find exactly what you're looking for.


Parker's Newest Listings

$719,000
4 Beds 3 Baths 5145935 MLS
Seller offering $15,000 in concessions & additional 1-year, 1% rate buydown for qualified buyers if they use Texana Bank, giving buyers an incredible opportunity to reduce upfront costs & lower monthly payments. Experience the quintessential Colorado lifestyle in this light-filled home located in the premier Stonegate community of Parker, where neighborhood connection, comfort, and modern convenience come together. From the moment you enter, soaring vaulted ceilings and stylish laminate flooring creates a bright, welcoming atmosphere. The expansive family room, anchored by a classic brick gas fireplace and custom built-ins, offers an inviting space for everyday living and entertaining. The chef-inspired kitchen features granite countertops, a center island, premium gas range, stainless steel appliances, and abundant workspace. Upstairs, the spacious primary suite provides a relaxing retreat with vaulted ceilings and a spa-inspired five-piece bath featuring a soaking tub and dual vanities. Three additional bedrooms offer flexibility for family, guests, or a home office. The finished basement expands the living space with endless possibilities for recreation, fitness, or entertaining. The oversized three-car garage includes an EV charging station and ample storage. Step outside to the private backyard deck with a built-in gas line for grilling, perfect for enjoying Colorado evenings. Enjoy quick access to Parker Mainstreet's locally owned restaurants, boutiques, coffee shops, seasonal events, highly rated Douglas County schools, miles of walking trails, neighborhood parks, recreation facilities, and nearby golf courses, with convenient access to E-470, Parker Road, and I-25. Residents of Stonegate enjoy multiple pools, tennis courts, parks, playgrounds, and scenic trails. A leased solar panel system supports energy efficiency, while the Class 4 impact-resistant roof installed in 2024 provides added peace of mind and potential insurance savings. WELCOME HOME!

10130 Lodestone Way, Parker

Courtesy of Coldwell Banker Realty 18 . Illona@GerlockHomes.com,303-809-1235

$843,990
3 Beds 2 Baths 5390691 MLS
Experience resort-style living in this exceptional Summit ranch-style home located in Reverie at Looking Glass, Parker's premier active adult community. Perfectly blending luxury, comfort, and functionality, this thoughtfully designed home offers an open-concept layout featuring two spacious bedrooms, a versatile flex room, and two full bathrooms, creating an ideal setting for both everyday living and effortless entertaining. The gourmet kitchen is the heart of the home, showcasing timeless white cabinetry, elegant quartz countertops, a striking beveled tile backsplash, and premium Whirlpool stainless steel appliances, including a gas cooktop, designer hood, double oven, built-in microwave, and dishwasher. Retreat to the luxurious owner's suite, complete with a spa-inspired bath featuring dual vanities, walk-in shower with bench, and an oversized walk-in closet designed to provide both comfort and convenience. Step outside to the extended covered patio and take in breathtaking views of Parker's rolling hills. Whether you're enjoying a quiet morning coffee or hosting family and friends, the beautifully landscaped backyard provides the perfect outdoor escape from the moment you move in. Beyond your front door, you'll discover everything that makes Reverie at Looking Glass such a sought-after destination, including exceptional amenities, abundant opportunities to connect with neighbors, and a vibrant, low-maintenance lifestyle designed to help you make the most of every day. This remarkable home offers the perfect combination of elegant design, lock-and-leave convenience, and the unparalleled lifestyle that only Reverie at Looking Glass can provide. * Please note that the interior photos provided are the 'Summit' model home, and not the actual home.

15571 Brandy Gulch Lane, Parker

Courtesy of DFH Colorado Realty LLC . mls.co@dreamfindershomes.com

$875,000
5 Beds 6 Baths 5102333 MLS
Welcome home to this GORGEOUS retreat in Parker! This 3,750 sq ft masterpiece was upgraded top-to-bottom for a lifestyle of PURE luxury — every detail deluxe. TWO primary bedrooms and bathrooms! Plus a large main-level guest bedroom with its own en suite and private balcony— ideal for multi-gen living or hosting in style. The gourmet kitchen showcases a HUGE 11.6-ft granite island built for entertaining! The walk-out basement includes a another FULL kitchen and another bathroom — perfect for hosting, multi-gen living, home schooling, gym, playroom, theatre, and gaming. Or rent it for income! Upgrades are NEXT-LEVEL: brand-new Class 4 impact roof (30-yr warranty, lower insurance), 6" stainless steel gutters that shine like jewelry, TWO brand-new A/C heat pumps, a tankless water heater, heated floors, wet bar plumbing all set in primary bedroom #1, James Hardie siding (never paint again), gorgeous Elan chandeliers, custom 4" white wood shutters, and sliding doors with adjustable blinds built inside. Enjoy SIX balconies & decks with handcrafted iron railings that could withstand a hurricane! GORGEOUS mountain views and sunsets. TWO gas lines ready for grill, fireplace, or hot tub. Backyard fire pit and total privacy. The 3-car garage is plumbed with hot & cold water and a drain (dog wash or laundry sink!), plus 220V power, also a 35-amp marine plug and 50-amp RV plug, ready for EV charging too. MAJESTIC pine trees and professional landscaping shade the home, keeping water and electric bills low. Also has full yard irrigation. Watch deer and wildlife wander your private yard. Minutes from charming downtown Parker, the PACE Center, and miles of scenic parks and trails. Enjoy easy access to Park Meadows and Southlands for premier shopping, dining, and every convenience. Easy access to E470, I25, I225 and DIA — all in one of the most DESIRABLE places to live in Colorado. Homes this loaded don't last — priced to sell fast. Schedule your showing TODAY!

11608 Sagewood Lane, Parker

Courtesy of Epique Realty . NestHomies@gmail.com,970-599-4449

$710,000
4 Beds 4 Baths 5337462 MLS
Welcome to "Tranquility in the Pines." Set among towering ponderosa pines on a beautifully wooded homesite, 6048 Ponderosa Way offers a rare blend of character, peaceful surroundings, and everyday convenience in the heart of The Pinery. From the moment you arrive, the mature trees create a sense of retreat that's increasingly difficult to find this close to Parker. Inside, soaring vaulted ceilings, exposed beams, and expansive windows flood the home with natural light while framing the surrounding landscape. The thoughtfully designed floor plan features four bedrooms, four bathrooms, a granite kitchen with a sunlit breakfast nook, a welcoming family room anchored by a striking stone fireplace, a finished basement for additional living space, and a skylit sunroom ideal as a sitting room, studio, or home office. Thoughtfully maintained and move-in ready, the home features a new roof, skylights, and gutters replaced approximately 18 months ago, a four-year-old furnace, one-year-old water heater, refreshed exterior paint, and newer interior paint. Enjoy it from day one or personalize it over time to make it your own. Outdoor living is equally inviting with a spacious multi-level deck, built-in fire pit, open-air hot tub, flagstone patio, raised garden beds with grape arbor, and a detached finished studio tucked among the trees. Perfect as a private office, fitness room, artist's studio, or guest retreat, it offers exceptional flexibility. An oversized two-car garage with an integrated workshop provides plenty of room for projects, storage, and all your Colorado gear. Residents enjoy low HOA dues, expansive community trails, highly regarded Douglas County schools, optional membership at The Pinery Country Club, convenient access to Parker Road, E-470, the Denver Tech Center, and downtown Denver. Experience the peaceful setting, the lifestyle, and the timeless character that make "Tranquility in the Pines" so special. Schedule your private tour today.

6048 Ponderosa Way, Parker

Courtesy of Signature Real Estate Corp. . dirk@REsignature.com,303-809-8347

$690,000
4 Beds 4 Baths 1501725 MLS
Welcome to this beautifully updated 2-story home adjacent to a greenbelt in the desirable Newlin Meadows community, offering neighborhood trails and a playground just steps away. With recent updates and a spacious, functional floor plan, this home is truly move-in ready. Step inside to a welcoming foyer, a versatile living room, and an elegant dining room with direct access to the Trex deck, making indoor/outdoor entertaining effortless. The impressive family room features soaring ceilings, engineered hardwood flooring, plantation shutters, abundant natural light, and a cozy gas fireplace. The updated eat-in kitchen is designed for both everyday living and entertaining with new quartz countertops, Samsung stainless appliances, new fixtures, a center island, and generous cabinet space. A private main-floor office with French doors provides the perfect work-from-home space, while the powder room has been refreshed with a new vanity, mirror, and light fixture. Upstairs, the spacious primary suite offers a large walk-in custom closet and a luxurious 5-piece bath featuring quartz countertops, updated fixtures, and a new European shower door. The second bedroom includes its own private 3/4 bath, while the third and fourth bedrooms, both with ceiling fans, share a full bath with dual sinks. A convenient upper-level laundry room includes a full-size washer/dryer plus utility sink. A large unfinished basement offers over 1,400 square feet ready to customize. Enjoy relaxing or entertaining on the Trex deck overlooking the fenced backyard and peaceful greenbelt. Additional highlights include new interior and exterior paint, a new roof, dual furnaces, dual A/C units, and two newer water heaters, providing comfort and peace of mind for years to come. This exceptional home combines thoughtful updates, flexible living spaces, and an outstanding location in one of Parker's most desirable neighborhoods with close proximity to parks, restaurants, Downtown Parker, and I-25.

11640 S Flower Mound Way, Parker

Courtesy of Grace Management & Invest. . LeighAnnJ@RentGrace.com,303-475-7789

$585,000
4 Beds 3 Baths 9486661 MLS
Welcome to 17409 Birds Foot Avenue in Parker's sought-after Trails at Crowfoot community. Built in 2022, this two-story home offers 4 bedrooms, 3 full bathrooms + loft and a thoughtfully designed floor plan. The main level features upgraded engineered wood flooring, abundant natural light, and a spacious living area. The well-appointed kitchen has tons of upgrades! Including granite countertops, upgraded cabinetry, stainless steel appliances, a gas cooktop, double ovens, and a large center island, creating the perfect space for both everyday living and entertaining your friend and family! A main-floor bedroom and full bathroom provide flexible space for guests, a home office, or multi generational living. Upstairs, the primary suite is massive and offers a beautifully upgraded bathroom featuring a frameless glass shower. Two additional bedrooms, a loft, and a conveniently located upper-level laundry room complete the second floor. Trails at Crowfoot residents enjoy access to community parks, playgrounds, tennis and pickleball courts, walking trails, and open space. Outdoor enthusiasts will appreciate the home's proximity to Cherry Creek Trail, Rueter-Hess Reservoir, and Castlewood Canyon State Park, offering opportunities for hiking, biking, and exploring Colorado's natural beauty. Conveniently located just minutes from both Castle Rock and Parker, this home offers an unbeatable selection of shopping, dinning, and entertainment options!

17409 Birds Foot Avenue, Parker

Courtesy of Real Broker, LLC DBA Real . michael@vercasarealestate.com,347-459-8672

$455,000
3 Beds 3 Baths 6093608 MLS
Attached garage and private carport, with clubhouse amenities just around the corner. For low-maintenance living done right, you’ve found the townhome! No multiple flights of stairs to haul groceries up, just a couple of steps between the car and the kitchen counter. A covered front porch welcomes you in, opening into a comfortable living space centered on a gas fireplace with stone tile surround and wood mantle, set beneath a two-story ceiling and clerestory windows that carry light down the staircase. A large window frames the patio and yard beyond. The kitchen opens directly off the living space, with a large center island with seating, a GE® range with double oven, and ample prep and storage space. The dining room is spacious and steps straight out to the patio through a sliding door. The covered rear patio opens onto a gated, private backyard backing to a grassy greenbelt. Upstairs, a loft overlooks the living room below, flexible enough for a home office, gym, playroom, or additional living area. Two bedrooms and two full baths complete the level, including a primary suite with a private balcony, vaulted ceiling, and en-suite bath with jetted tub. The finished basement adds a spacious rec room and a third bedroom, suited to guests, a roommate, or a quiet workspace. Through the master association, residents enjoy Stroh Ranch's Creekside Recreation Center, featuring an indoor lap pool, outdoor pool and kiddy pools, a gym, racquetball courts, tennis, playgrounds, plus walking and biking trails. HOA dues cover lawn care, trees, water, trash service, and front and back concrete. Location is central to Parker, with easy access in every direction.

19420 E Mann Creek Drive Unit C, Parker

Courtesy of LIV Sotheby's International Realty . estucy@livsothebysrealty.com,720-881-5718

$799,000
6 Beds 4 Baths 5859619 MLS
Beautifully Updated 6 Bedroom Home in Clarke Farms Welcome to 17403 Armel Ct, Parker, CO, where comfort, space, and thoughtful upgrades come together in one of Parker's most desirable neighborhoods. Nestled on a quiet, tree-lined cul-de-sac in Clarke Farms, this beautifully updated 6 bedroom, 3.5 bathroom home offers 3,925 square feet of versatile living space designed for both everyday living and entertaining. Inside, you'll find a bright, open floor plan with a cozy fireplace and an updated kitchen featuring abundant cabinetry, generous counter space, and modern functionality. Central air conditioning ensures year-round comfort, while the spacious main level flows effortlessly to a large backyard deck, creating an ideal space for gatherings. The expansive primary suite spans the full width of the home and includes a walk-in closet, spacious en-suite bath, three-sided fireplace, and a private retreat perfect for a media room, office, or sitting area. The finished basement adds even more living space with a built-in wet bar, custom cabinetry, and an oversized cemented and carpeted crawl space offering exceptional storage. Set on a 0.28 acre lot, the home boasts one of the largest backyards in the neighborhood. Mature trees provide privacy, while the oversized deck offers plenty of room to relax or entertain. An attached three-car garage with extra storage adds everyday convenience. Enjoy being within walking distance of the neighborhood park, pool, elementary school, and Cherry Creek Trail. The south-facing driveway helps snow melt quickly in the winter, and Clarke Farms residents also enjoy easy access to shopping, dining, Downtown Parker, and community amenities including parks, tennis courts, and a swimming pool. With generous living spaces, standout upgrades, and an unbeatable location, 17403 Armel Ct is ready to welcome you home.

17403 Armel Court, Parker

Courtesy of Trelora Realty, Inc. . coteam@trelora.com,720-410-6100

$760,000
4 Beds 3 Baths 2590240 MLS
Nestled among towering pines on a beautifully landscaped, private lot in The Pinery, this custom 4-bedroom, 3-bath home offers timeless charm, exceptional character, and a peaceful Colorado lifestyle. Set back from the street, the home welcomes you with mature trees, inviting outdoor living spaces, and a picturesque setting that feels like a mountain retreat while remaining minutes from downtown Parker. Inside, rich hardwood floors, custom millwork, expansive windows, and warm architectural details create an inviting atmosphere throughout. The home features formal living and dining rooms, a spacious family room with a stunning brick fireplace, and a well-appointed kitchen with granite countertops, abundant cabinetry, gas cooktop, and casual dining area overlooking the beautiful outdoor spaces. Upstairs, the spacious primary suite offers a private retreat with an updated en-suite bath, while three additional bedrooms provide flexibility for family, guests, or home offices. Every room showcases unique design elements, generous natural light, and views of the surrounding pines. Extra storage in the attic areas, access through primary closet and above in secondary bedroom. Step outside to enjoy multiple decks, patios, lush gardens, and mature landscaping designed for relaxing, entertaining, and enjoying Colorado's four seasons. The oversized lot provides exceptional privacy and a tranquil setting rarely found. Located in one of Parker's most sought-after communities, The Pinery offers miles of trails including located on The Pinery loop walking trail, parks, top-rated Douglas County schools, abundant wildlife, and convenient access to shopping, dining, and major commuter routes. This is a rare opportunity to own a truly distinctive home in one of Parker's most established neighborhoods.

6174 Pine Hollow Drive, Parker

Courtesy of Realty One Group Premier . ChristineSellsColorado@yahoo.com,720-376-8261

$615,000
4 Beds 3 Baths 7480452 MLS
Welcome to this beautifully updated ranch in Stroh Ranch! Step inside to an open-concept floor plan with high ceilings, abundant natural light, and brand-new hardwood flooring throughout the main level. The chef-inspired kitchen is beautifully designed with natural wood cabinetry, sleek black hardware, quartz countertops, stainless steel appliances, a pantry, generous storage, and a large center island—perfect for cooking, entertaining, and gathering. The spacious main-level primary suite features a walk-in closet and remodeled private bath with an oversized shower. Two additional main-level bedrooms provide flexible space for family, guests, or a home office. The finished basement expands the living space with a fourth bedroom and an inviting family room ideal for entertaining, a home theater, game room, or private guest retreat. Additional highlights include new carpet, a spacious laundry and storage room, central air conditioning, a two-car garage, recently painted exterior, and a beautifully landscaped front yard. A neighborhood park is located directly behind the home, offering outdoor recreation just minutes away. Enjoy the Stroh Ranch lifestyle with access to the Creekside Recreation Center, featuring indoor and outdoor pools, fitness amenities, and sports courts, along with the Cherry Creek Regional Trail and numerous neighborhood parks, playgrounds, and open spaces. Convenient access to Parker Road/CO-83 and E-470 makes it easy to reach Downtown Parker, Castle Rock, the Denver Tech Center, shopping, dining, and everyday conveniences. This home offers comfortable main-level living, flexible finished basement space, and an incredible Parker location—schedule your showing today!

12692 S Sopris Creek Drive, Parker

Courtesy of Keller Williams Preferred Realty . angelina.martinez@kw.com,720-936-0977

Start Your Search


The content relating to real estate for sale in this Web site comes in part from the Internet Data eXchange (“IDX”) program of METROLIST, INC., DBA RECOLORADO® Real estate listings held by brokers other than Real Estate Company are marked with the IDX Logo. This information is being provided for the consumers’ personal, non-commercial use and may not be used for any other purpose. All information subject to change and should be independently verified. IDX Terms and Conditions