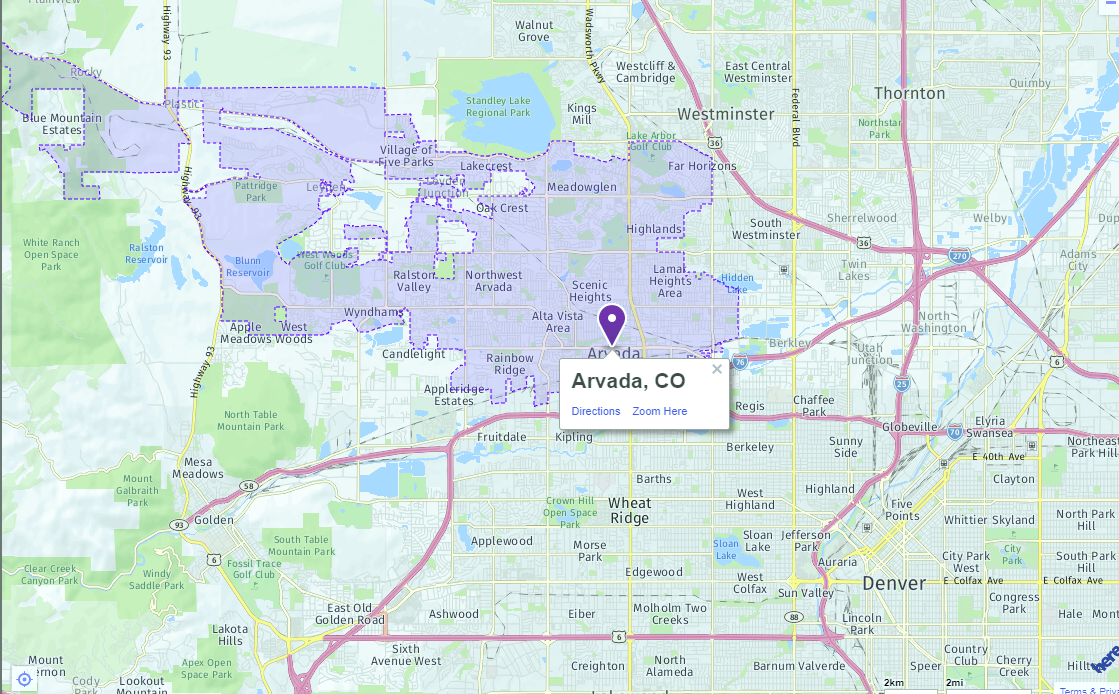
ARVADA, CO 80002

$445,000
2 Beds 2 Baths 3859525 MLS
Stylish, updated, and steps from all of it — this Olde Town Arvada condo won't stay on the market long. Open concept and updated! This 2 bedroom, 2 bathroom home offers the rare combination of amenities everyone looks for: Private outdoor space, In unit laundry, Attached garage! This walkable location combined with one level living is a unicorn find. Walk in from a private exterior entry or through the Garage. True open concept floorplan offers Living room, dining, and Kitchen combined for a bright entertaining space. New LVP flooring and Modern recessed LED Lighting add to the bright contemporary feel. Large kitchen with ample storage also features new (2023) appliances! Perfect flow for meal prep and a bar height counter for company! Designer paint colors professionally finished complete the living space. A custom front storm door (2024) allows for even more light into the living room. Location doesn't get better than this. Just a block from the light rail station, making commutes and trips into Denver a breeze. Step outside and you're immediately immersed in all that Olde Town Arvada has to offer, from cozy coffee shops and craft breweries to some of the area's most beloved restaurants, all within easy walking distance. Enjoy weekend farmers markets, local festivals, and a walkable downtown charm that's hard to find elsewhere. Residents also have access to fantastic community amenities, including a fitness center and a sparkling pool, perfect for staying active or relaxing on warm Colorado days. Don't miss this opportunity to own a stylish, updated condo in Arvada's most desirable neighborhood!

5445 Zephyr Street Unit 101, Arvada

Courtesy of The Green House . jamie@thegreenhousere.com,303-589-8558

$899,900
3 Beds 3 Baths 3726506 MLS
Welcome to this beautifully maintained two-story home in Arvada's desirable Skyline Estates! From the moment you arrive, you'll appreciate the mature trees, lush landscaping, and inviting curb appeal that make this home feel welcoming from the start. Inside, vaulted ceilings and large windows fill the home with natural light, creating a bright and comfortable living space. The beautifully remodeled kitchen is the heart of the home, featuring all-new cabinetry GE Cafe appliances with gas stove, a large center island, quartz countertops, a stylish tile backsplash, recessed lighting, updated hardware and fixtures, and plenty of space to gather. It opens seamlessly to the family room and dining area, making it easy to stay connected whether you're enjoying a quiet evening at home or entertaining family and friends. The spacious layout offers room for everyone, with generously sized secondary bedrooms and a versatile main-floor office that could easily serve as a fourth bedroom by adding a closet. Upstairs, the primary suite is a true retreat with a pitched ceiling, spacious five-piece bath, large walk-in closet, and plenty of room to unwind at the end of the day. Step outside to enjoy the private backyard featuring a Trex deck, paver patio, and mature shade trees making it perfect for summer BBQs, morning coffee, or relaxing at the end of the day. This home has seen many updates over the years, including a new roof, updated lighting and fixtures, fresh paint, and more. Leased solar helps keep utility costs down, and the three-car garage offers plenty of room for vehicles, storage, or all your Colorado gear. Located just minutes from Olde Town Arvada, you'll love having great restaurants, shopping, parks, and trails nearby, along with quick access to I-70 for an easy drive to both downtown Denver and the mountains.

10974 W 54th Lane, Arvada

Courtesy of Keller Williams Avenues Realty . katiecarroll.kwrealty@gmail.com,720-351-5110

$975,000
6 Beds 4 Baths 8615365 MLS
Welcome to the home everyone is talking about in Arvada’s desirable Valley at Rainbow Ridge community! Loaded with custom upgrades throughout, this home features maple hardwood floors on the main & upper levels, custom built-ins, & a private backyard oasis with a professionally designed water feature with running creek. The main level boasts a welcoming living room with vaulted ceilings & an electric fireplace, connecting to a formal dining room with a custom-lit china hutch. The gourmet kitchen offers eat-in area & commercial-grade appliances, including a double DCS range & GE Monogram fridge. Off the kitchen, the family room features a custom entertainment center (TV included), a dry bar with wine cooler & gas furnace fireplace. A main-floor laundry room with utility sink & a powder room complete this level. Upstairs, the primary retreat features a gas furnace fireplace & a luxurious ensuite with a standalone tub, walk-in rain shower, double sinks, & a walk-in closet. There are 3 additional bedrooms—two featuring custom built-ins & one with a pull-out Murphy bed. Off the back bedroom/office, enjoy an upper deck pre-wired for a hot tub. The fully finished walkout basement is made for entertaining, featuring a billiards/rec room (pool table included), a 5th large bedroom with French doors, electric fireplace & walk-in closet, a soundproof family/music room with built-ins, wired & included speakers & full wet bar (mini fridge & dishwasher included), plus a sunlit flex/workout space overlooking the yard. Step outside to your private retreat with professionally designed year-round water feature with running creek with multiple sitting areas to enjoy & entertain. Unbeatable location with direct access to miles of trails leading to Skyline Park, Stenger Sports Complex, Little Raven Park & more, plus access to I-70, for an easy commute to Denver or west to the mountains. Schedule a showing today on this this incredible, highly customized Arvada home, it will go fast!

11953 W 56th Circle, Arvada

Courtesy of Keller Williams Avenues Realty . JohnSannino@gmail.com,303-881-4366

$330,000
1 Beds 1 Baths IR1064909 MLS
Welcome to an exceptional blend of comfort, style, and effortless living. This ground-floor condominium greets you with abright, open atmosphere and a functional single-level layout bathed in beautiful natural light. At the heart of the home, thekitchen inspires your inner chef with premium 42-inch cabinetry, durable tile flooring, a charming breakfast nook, and afull suite of included appliances. Transition effortlessly from cooking to entertaining as the dining area flows directly intoan expansive living room, anchored by the warmth of a gas fireplace. From here, a sliding glass door opens to your private,covered east-facing patio-the perfect spot for morning coffee or evening unwinding. The primary bedroom serves as apeaceful retreat. Convenience is built into every corner, including a dedicated laundry area complete with an includedwasher and dryer, positioned just inside the garage entrance. Designed with universal accessibility (ADA friendly) in mind,the home delivers true peace of mind with a seamless no-step entry from the attached one car garage, extra-wide interiordoorways, and generous circulation space throughout. Beyond the front door, you are perfectly positioned to enjoyeverything the area has to offer. Commuting is a breeze with the light rail station situated about one-half mile away,alongside easy access to major transportation routes. Outdoor recreation, entertainment, and daily necessities are alwayswithin reach, thanks to the close proximity of Olde Town Arvada, Red Rocks Community College, Stenger Sports Complex,the Apex Center, and a vibrant mix of local shopping and dining. Experience the ultimate in low-maintenance living withoutcompromising on space or convenience.

5536 Lewis Court Unit 104, Arvada

Courtesy of Compass-Denver . 7208782589

$647,000
5105131 MLS
A rare, fully-engineered development opportunity minutes from Olde Town Arvada. This 20,979 square foot property (0.48 acres) is zoned for residential neighborhood use and has an approved City of Arvada minor subdivision plat splitting it into two buildable parcels — Lot 1 (11,979 square feet, with Garrison Street access) and Lot 2 (9,000 square feet, with Grandview Avenue access) — allowing one custom estate home or two independent single-family builds. Site work is already done: home demolished, approximately $10,000 in tree removal completed, professional soils report and survey on file, temporary electrical pole installed, sewer line cut and capped at the property line, and irrigation rights with an on-site construction water faucet. A full civil engineering package—including grading, fire access, utility, and erosion control plans stamped by a licensed professional engineer—is included, along with completed custom architectural plans for a one-story, approximately 5,000-square-foot residence. A detached two-car garage remains for storage. Walkable to Olde Town Arvada's restaurants, shops, and farmers market. Close to Ralston Central Park, the Arvada Beer Garden, and direct access to the Ralston Creek Trail for miles of trail riding and running in both directions. Subdivision already approved, engineering plans completed, and holding costs minimized — for the investor ready to break ground or the owner-occupant ready to build their dream home.

9200 Grandview Avenue, Arvada

Courtesy of RE/MAX Alliance - Olde Town . DenverAgent@gmail.com,303-725-1874

$889,000
6 Beds 4 Baths 7709910 MLS
Beautifully updated, meticulously maintained and move-in ready, this Skyline Estates home blends spacious living, flexible spaces and exceptional indoor-outdoor entertaining. At the heart of the home, the thoughtfully remodeled kitchen features abundant cabinetry, generous prep space and updated recessed lighting, perfect for everything from busy weekday mornings to effortless entertaining. Abundant natural light fills the main level, where soaring ceilings, newer flooring, a cozy fireplace and well-designed living spaces create a bright, welcoming atmosphere. A versatile main-level office provides the flexibility to work from home or serve as a sixth bedroom. Upstairs, you’ll find new carpet and four spacious bedrooms, including a private primary suite with vaulted ceilings, a remodeled en-suite bath and a large walk-in closet. The finished basement is built for entertaining with a spacious recreation area, bar with wine cooler and private guest bedroom, ideal for overnight visitors, multigenerational living or the perfect retreat for older children. Step outside to an expansive, beautifully landscaped backyard with patio, garden area, fire pit, shed and room to run - extending your living space outdoors to relax, entertain, garden or play. An oversized tandem three-car garage with workshop space provides exceptional room for hobbies, home projects and additional storage. Ideally positioned between Wheat Ridge and Arvada, you’ll enjoy quick access to I-70, light rail, Stenger Sports Complex, parks and open space, making it easy to commute, explore the mountains or simply enjoy the best of Colorado living.

5323 Nelson Street, Arvada

Courtesy of Milehimodern . jamie@teampatrick.co,720-443-2887

$825,000
3 Beds 3 Baths 4951038 MLS
Located in the sought-after Skyline Estates neighborhood, this spacious multi-level home offers the Colorado setting buyers dream about—beautiful mountain views, open space directly behind the property and a private backyard made for relaxing and entertaining. Step inside to a bright, welcoming living room with a soaring vaulted ceiling, bay windows, newer carpet and views of the Front Range. The adjoining dining area flows into a warm, inviting kitchen featuring walnut cabinetry, stainless steel appliances, a subway tile backsplash, center island, pantry, breakfast nook and newer luxury vinyl plank flooring. Just a few steps away, the generous family room offers an electric fireplace, abundant windows and plenty of room to gather. Upstairs, the spacious primary suite includes a walk-in closet and private bath with dual sinks and an oversized walk-in shower. Two additional bedrooms, an updated full bath and a large loft—perfect for a home office, playroom or reading area—add flexibility for everyday living. The unfinished basement offers tremendous potential, with plumbing already in place for a future bathroom and plenty of space to create additional living areas, a media room, home gym, workshop or storage tailored to your needs. Outside, enjoy a fully fenced yard with a patio, pergola with electrical access, a large deck and a storage shed, all backing to open space with no home directly behind you. A three-car garage adds even more storage and convenience. Recent upgrades add peace of mind, including a Class IV roof, new central air, new water heater, new electrical panel, newer exterior paint and a whole-house humidifier. With Skyline Park, Stenger Sports Complex, Van Bibber Creek Trail, Olde Town Arvada, shopping, dining, the G Line and I-70 all nearby, this home combines everyday convenience with beautiful surroundings and the Colorado lifestyle you'll love. Come see why the views, open space and peaceful setting make this home truly special!

11074 W 54th Lane, Arvada

Courtesy of MB Bellissimo Homes . Marieke@List3995.com,720-291-0388

$525,000
3 Beds 3 Baths 5173308 MLS
Welcome to this spectacular, fully remodeled end-unit condo in Arvada’s highly desirable Skyline Estates community! Offering two spacious levels and 1,720 finished square feet, this modern home features soaring ceilings, engineered bamboo flooring, upgraded contemporary light fixtures, and high-quality finishes throughout. A welcoming entry leads into the bright, open-concept living area, where the living room is anchored by a cozy fireplace and sliding glass doors opening to the first of two private balconies. The updated kitchen features granite countertops, stainless steel appliances, modern lighting, ample cabinet space, and a convenient pantry. The main level also includes a comfortable bedroom with a generous closet, a beautifully updated full bathroom, and direct access to the attached garage. The light-filled lower level feels like a natural continuation of the home, with full-size windows, high ceilings, stylish lighting, and the same quality finishes throughout. It offers two spacious bedrooms, each with its own remodeled en-suite bathroom, creating desirable dual-primary-suite options. The true primary suite is a luxurious retreat with sliding glass doors leading to a second private balcony and an oversized walk-in closet. A dedicated laundry and utility room provides additional storage and convenience. The location is ideal for commuters and outdoor enthusiasts. The G Line station is approximately a five-minute walk away, providing easy rail access to Olde Town Arvada and downtown Denver. The home is also about five minutes from I-70, allowing you to sleep a little longer before heading to the slopes. Enjoy a quiet, well-maintained, kids and pets friendly community surrounded by parks, with a playground, swimming pool, and hot tub. Low property taxes, no metro district, and below-average HOA dues add even more value. Shopping, dining, and recreation are nearby, offering an exceptional combination of modern comfort, space, and connectivity.

10350 W 55th Lane Unit 101, Arvada

Courtesy of Redfin Corporation . jamie.collins@redfin.com,720-737-4949

$1,675,000
4 Beds 4 Baths 7788810 MLS
Experience luxury living in this expansive custom ranch in the highly sought-after Candlelight Valley. As you enter, you’re greeted by the tranquil, private courtyard, an ideal spot to savor your morning coffee. Inside discover the imported Italian tile with hydronix heated floors throughout. Driveway and courtyard also heated. The heart of the home is the impressive great room, with a soaring stacked stone wall that includes a double sided furnace rated fireplace, shared with the billiards room. Adjacent lies the chef-inspired Caruso designer kitchen, with abundant cabinetry and premium leathered granite counters. Designer appliances include a large gas range, convection oven and a Subzero refrigerator. Culinary enthusiasts will appreciate the separate vegetable prep sink and massive pantry. Enjoy meals in the formal dining room with courtyard access, the eat-in kitchen, or at the island. Off the kitchen see the office nook, a perfect space for productivity. The billiards room, complete with a wet bar, makes entertaining easy. The primary bedroom serves as a retreat, featuring a bay fireplace and a sitting area with access to the courtyard. The en-suite bathroom has a jetted tub, a glass block walk-in shower, and his and her custom walk-in closets. The office on the main floor can be a bedroom and sits conveniently near a 3/4 bathroom. The laundry room offers counter space, cabinets and a wash sink. The huge basement extends your living area with another family room, two additional bedrooms, and over 1,600 sq ft of storage, including a dedicated wine closet. The oversized finished four car garage is insulated, heated and has epoxy floors. Step out onto the deck to enjoy the professionally landscaped backyard, which features its own lighted bocce ball court. A tiered garden sits off to the side of the house. This amazing property, close to the Van Bibber Trail, blend comfort and functionality. OPEN HOUSE Sat, 8/1, noon-2:00. Ask: this house offers a 1% buydown.

14517 W 57th Place, Arvada

Courtesy of MB Living It Up! . 720-974-5900

$600,000
3 Beds 2 Baths 8507290 MLS
Situated alongside more than 150 acres of Van Bibber Open Space and trails, this refreshed ranch pairs an incredibly functional floorplan with an expansive backyard and a location that makes it easy to enjoy the best of Colorado. Moments to Golden, light rail access, and convenient access to I-70 connects you to both downtown Denver and the mountains with ease. Inside, the main level balances openness with definition, offering connected living spaces that feel spacious and connected. A large picture window fills the main living area with natural light before seamlessly flowing into the kitchen and designated dining area. Quartz countertops, stainless steel appliances, updated light fixtures, and modern finishes create a kitchen that is both functional and inviting, while direct access to the backyard makes indoor-outdoor living feel effortless. The primary bedroom features an updated en-suite bath. Two additional bedrooms are thoughtfully positioned nearby and share a beautifully updated full bathroom. Downstairs, the unfinished basement offers endless potential to create additional living space, a home gym, workshop, or recreation room, while laundry is conveniently tucked away below. Outside, the backyard is the true standout. A concrete patio extends into an expansive lawn with abundant space for hosting friends or creating your dream garden. A two-car attached garage provides everyday convenience and additional storage, completing a home that embodies the ideal balance of space, functionality, and access to the best of Colorado living.

5364 Alkire Street, Arvada

Courtesy of LIV Sotheby's International Realty . mcasey@livsothebysrealty.com,720-539-4547

$500,000
3 Beds 1 Baths 6825195 MLS
Welcome to 5622 Zephyr Street in Arvada, Colorado — a delightful 1919 Classic Cottage-style home perfectly positioned just 2 blocks from vibrant Olde Town Arvada. This 3-bedroom, 1-bath residence sits on a spacious 9,400 sq ft lot and offers 1,300 sq ft of living space. Step into timeless charm with this historic gem, featuring classic architecture like a pyramidal hipped roof, flared eaves, and a welcoming front porch. Built in 1919, the home blends original character with the potential for your personal updates. The generous lot provides plenty of outdoor space for gardening, entertaining, or simply relaxing in this quiet, tree-lined neighborhood. Ditchwater rights come with the house allowing for cost-effective lawn irrigation. Location is everything here. You're moments away from the heart of Olde Town Arvada — a historic district on the National Register of Historic Places filled with locally-owned shops, boutiques, art galleries, restaurants, breweries, coffee houses, and a winery. Stroll to weekend farmers markets, live music, community events, or enjoy a meal on a sunny patio. It's the perfect blend of small-town charm and modern convenience, with easy access to Denver, parks, and major routes. Whether you're looking for a first home, an investment property, or a place to put down roots in one of Arvada’s most desirable areas, this home offers incredible potential and unbeatable walkability.

5622 Zephyr Street, Arvada

Courtesy of Compass - Denver . megan.wood@compass.com,303-478-6002

$580,000
4 Beds 2 Baths 5294121 MLS
WOW-This beautifully updated 4-bedroom, 2-bath home offers the perfect combination of space, style, and location—all tucked away on a quiet cul-de-sac! From the moment you arrive, you'll appreciate the fresh exterior and interior paint, brand-new carpet, luxury vinyl plank flooring, updated lighting, new wall outlets, new doors, hardware, and new kitchen appliances, including a refrigerator, microwave and stove/range/oven. Inside, you'll find plenty of room to spread out with a spacious living room and a bright, eat-in kitchen featuring granite countertops, abundant cabinetry, a large pantry, and an adjoining generously sized dining area. Step outside to the covered deck—ideal for year-round entertaining, grilling, or simply relaxing with family and friends. The finished lower level provides an expansive second living or recreation room, offering flexible space for movie nights, a home office, gym, or playroom. All four bedrooms are generously sized, and both bathrooms have been tastefully updated. Outside, enjoy the beautiful park-like backyard with mature trees, a large heated workshop, and ample RV and toy parking—there's room for all your vehicles and hobbies! Conveniently located just minutes from Olde Town Arvada, shopping, restaurants, parks, light rail, and major highways. This move-in-ready home offers comfort, convenience, and exceptional value. Don't miss this incredible opportunity—priced to sell! Call today for additional information or to schedule your private showing.

5337 Field Circle, Arvada

Courtesy of Coldwell Banker Realty 54 . tonicordillo@hotmail.com,303-588-5766

$350,000
2 Beds 2 Baths IR1063974 MLS
This adorable townhome is ideally located in the desirable, close to everything, Woody Creek community of Arvada. Short term rentals allowed & STR license up to date. Thoughtfully updated and well maintained, it features a cheery, open main level w/ laminate floors, brick accent wall, a spacious living & dining area that flows seamlessly into the updated kitchen. The kitchen includes all-stainless steel appliances, butcher block countertops, open-air kitchen shelves as well as white soft-close cabinet/drawers, gas range, stylish backsplash, modern LED lighting, in-unit stackable laundry, and direct access to a cozy private fenced stamped concrete patio. A conveniently located half bath with newer finishes completes the main level. Upstairs, you'll find two generous bedrooms, barn door closets, a full bathroom, updated fixtures & finishes throughout, and abundant natural light. Additional highlights include an oversized one-car garage, on-demand Rheem water heater, new A/C, 2019 furnace, new driveway poured this year, front yard w/ shade trees, alley access, extra off-street parking. Low-fee HOA! Nestled in a friendly, well-run community surrounded by single-family homes, this home offers privacy and a neighborhood feel while maintaining easy access to everything you need. Enjoy proximity to parks, Garrison Lake, Tomlinson Park, the G-line to Denver, shopping, dining, and vibrant Olde Town Arvada (just over a mile away) with convenient highway access for commuting. This inviting townhome combines modern updates, comfort, and location-ready for you to call home. Don't miss this one!

5280 Garrison Street, Arvada

Courtesy of Keller Williams Realty NoCo . 9708299901

$615,000
4 Beds 4 Baths 8319931 MLS
Modern Living, Minutes from Everywhere! Nearly new at just three years young, this energy-efficient three-story townhome in Arvada delivers the low-maintenance lifestyle you've been searching for. A show-stopping oversized rooftop deck offers private views over open space, the park, and the mountains beyond. It's a rare find, and the perfect spot for morning coffee or evening sunsets. Inside, thoughtful finishes elevate every level: soft-close cabinetry, quartz countertops, stainless steel appliances, and a built-in tech package make this home as functional as it is stylish. Set in SaBell's sought-after west metro Arvada location, you're just moments from parks and trails, with shopping, dining, and light rail access putting the entire metro area and Boulder within easy reach. Golden is only 15 minutes away, offering mountain biking, hiking, and the everyday convenience of Golden Gate Canyon State Park at the edge of the Rocky Mountain foothills. The recently renovated Apex Arvada Park and Recreation Center is just moments away, along with local breweries and more. Come winter, the best ski resorts are only 90 minutes out. Low-maintenance yard care, energy-efficient construction, and a two-car attached garage complete this move-in ready home, built for easy, modern living. Don't miss this incredible opportunity at an incredible price. A perfect primary home or investment property. Join us at the Open House this Saturday and Sunday, July 11 and 12, noon to 5pm.

5685 Vivian Street, Arvada

Courtesy of Compass - Denver . mitch@mitchlazar.com,720-507-4448

$1,650,000
5 Beds 6 Baths 3416012 MLS
Set within the intimate McKinley Farms subdivision, just moments from the vibrant energy of Olde Town Arvada, this new residence by TRI Construction is a study in effortless style and refined scale. Five bedrooms, six baths, a private study, and a fully finished basement unfold across more than 5,100 square feet, delivering a rare caliber of new construction so close to the city with the bonus of time to select custom finishes before completion in November. Enter the main level and you’re met with a soaring, vaulted great room framed by two-story windows that draw the eye, and the light, toward the patio and fenced back yard. A fireplace anchors the space with quiet warmth, while the sun-drenched dining area and designer kitchen, crowned by an oversized island, invite both everyday living and effortless entertaining. A private en-suite bedroom with direct patio access offers a practical solution for guests or multigenerational living, complemented by a handsome private office and a mudroom finished with the same care as the rest of the home. Upstairs, the primary suite unfolds as a true sanctuary with an expansive walk-in closet paired with a five-piece spa-inspired bath designed for daily indulgence. Two additional en-suite bedrooms, a versatile loft, and a thoughtfully placed laundry room complete the level. Below, the finished basement offers a further dimension of luxury living, with a generous recreation space, a wet bar built for gathering, and an additional bedroom and full bath. Beyond your front door, a serene cul-de-sac style setting offers the rare privilege of privacy without compromise with a low-maintenance elegance in one of Arvada's most coveted enclaves. From here, the good life is simply a short distance away: the boutiques, breweries, and restaurants of Olde Town Arvada, an easy commute into Downtown Denver, and swift access to I-70 for mountain escapes whenever the mood strikes. Parks, trails, and refined conveniences complete the picture.

5183 Estes Lane, Arvada

Courtesy of Milehimodern . mharper@milehimodern.com,720-341-5629

Start Your Search


The content relating to real estate for sale in this Web site comes in part from the Internet Data eXchange (“IDX”) program of METROLIST, INC., DBA RECOLORADO® Real estate listings held by brokers other than Real Estate Company are marked with the IDX Logo. This information is being provided for the consumers’ personal, non-commercial use and may not be used for any other purpose. All information subject to change and should be independently verified. IDX Terms and Conditions

