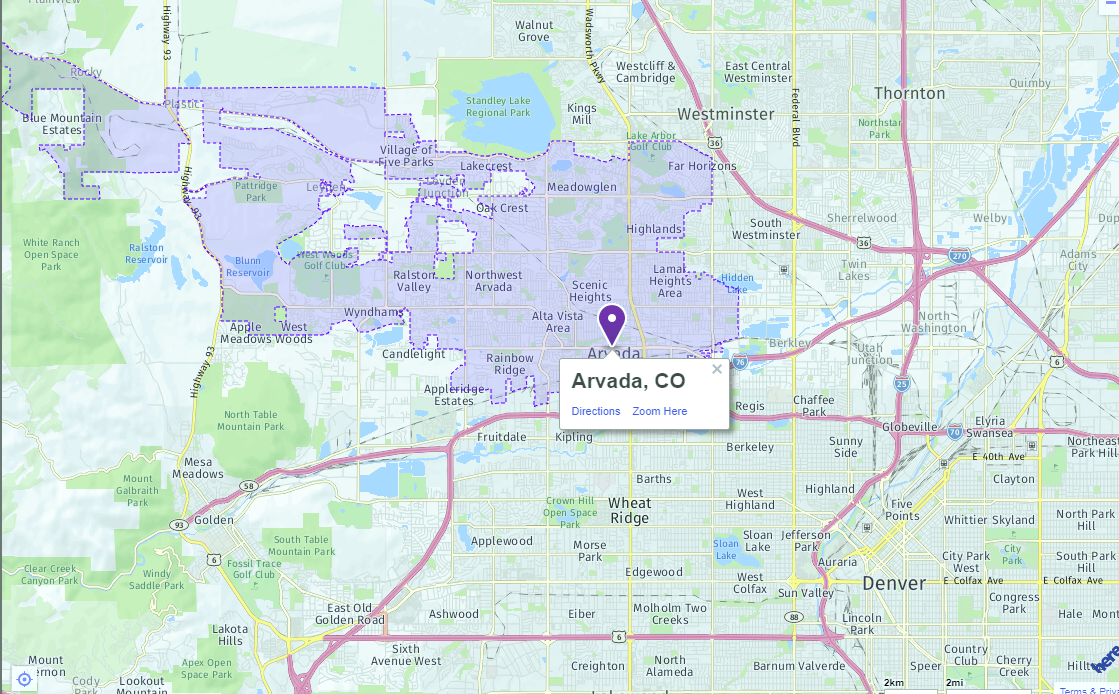
Arvado Zip Code 80003- HOMES FOR SALE

$350,000
2 Beds 3 Baths 6819055 MLS
Welcome to this beautifully maintained end-unit townhome in the highly desirable Lake Arbor Fairways community! Offering 2 bedrooms, 3 bathrooms, and an attached 2-car garage, this move-in ready home combines thoughtful updates, a functional floor plan, and low-maintenance living. The inviting main level features a spacious living room anchored by a cozy gas log fireplace, a dedicated dining area, and a bright kitchen with beautiful hardwood flooring. An updated sliding glass door opens to the private deck which is the perfect place to enjoy your morning coffee or unwind at the end of the day. Upstairs, both generously sized bedrooms feature their own private bathrooms, providing an ideal layout for everyday living, guests, or roommates. The lower level offers convenient access from the attached garage and includes the laundry area, mechanical room, and additional storage. Thoughtful updates throughout the home reflect years of pride in ownership, including beautifully refreshed bathrooms with updated flooring, faucets, light fixtures, towel bars, and slow-close toilet seats, a new furnace and central air conditioning (2022), updated window coverings, a security storm door, a refreshed cedar-lined closet, and a unique hidden built-in storage closet. The attached two-car garage also features a built-in workbench and additional storage, making it perfect for projects, hobbies, and organization. Ideally located just minutes from Lake Arbor Golf Course, parks, trails, shopping, dining, and convenient commuter routes, residents of Lake Arbor Fairways also enjoy outstanding community amenities, including a pool, tennis courts, playground, and community garden. Don’t miss the opportunity to make this exceptional home your own!

6625 W 84th Circle Unit 51, Arvada

Courtesy of Fathom Realty Colorado LLC . emily@emilycmiller.com,720-670-6080

$639,000
4 Beds 3 Baths 9084679 MLS
Welcome home to this very spacious 4 bedroom / 3 bathroom home that has been lovingly maintained by the original owner for 49 years! The thoughtfully designed open floor plan showcases soaring vaulted ceilings, exposed wood beams and low maintenance luxury vinyl plank flooring throughout the living room, dining room, kitchen, family room and office/4th bedroom. With fresh interior paint and new carpet throughout, this home provides a clean, welcoming canvas for its next homeowners to personalize and enjoy! The expansive family rooms offers a wet bar, cozy fireplace, skylights and French doors that seamlessly connect to the covered back patio! The kitchen features white cabinets, tile backsplash and a convenient eat-in area for casual meals and gatherings. Retreat to the large primary suite complete with a private en suite bathroom with a newer shower/faucet and a sizeable walk-in closet. The attached two car garage and oversized concrete parking pad presents ample room for an RV, boat, trailer or other recreational toys! Rest easy knowing that the major components have been updated including the electrical panel (2026), roof/gutters/skylights(2025), furnace/water heater, sump pump (2021) and windows (2018)! Also new hardware, ceiling fans and light fixtures throughout. New exterior paint enhances this homes curb appeal, while the private fenced backyard features mature landscaping. This home blends timeless character and charm with comfortable/generously sized living spaces, offering the perfect setting to relax, entertain and make lasting memories. The unfinished basement can be used for additional storage space and provides endless possibilities for future expansion! Enjoy a prime location just minutes from parks, schools, shopping, dining and commuter routes. Historic Old Town Arvada and light rail are only minutes away! Come experience all the space, comfort and possibilities this wonderful home has to offer. Make this house your HOME today!

6341 W 74th Avenue, Arvada

Courtesy of Coldwell Banker Realty 54 . brenda.bartoletti@cbrealty.com,303-941-8231

$598,000
4 Beds 3 Baths 2293958 MLS
Welcome to this beautifully updated two-story home in one of Arvada's most established tree-lined communities where comfort, flexibility, and an unbeatable location come together. Situated on a spacious lot with wide streets, mature trees, and a welcoming community feel, this move-in-ready home offers 4 bedrooms, 3 bathrooms, and multiple living spaces designed to accommodate today's lifestyle. The light-filled main level features a spacious living room with a charming bay window, new luxury vinyl plank flooring throughout and an updated kitchen complete with granite countertops, designer cabinetry, stainless steel appliances. French doors off the dining room open to the yard with an additional entrance off the kitchen to a covered patio. Perfect space for indoor-outdoor entertaining. Upstairs, you'll find three generously sized bedrooms including the primary suite with an en-suite bathroom. The finished basement offers a fourth non conforming bedroom along with a dedicated home theater, providing the perfect retreat for movie nights and games, guests, or a private workspace. Outside, a large backyard is ready for your gardening or landscaping vision and includes a sprinkler system, while central A/C ensures year-round comfort. The attached two-car garage, oversized driveway, and potential RV parking provide exceptional convenience and storage. Ideally located within walking distance of North Arvada Middle School, neighborhood parks, and miles of bike trails, this home is also just minutes from Olde Town Arvada, Downtown Denver, Golden, shopping, dining, and recreation including Indian Tree Golf Course and Lake Arbor. With easy access to both Denver and Boulder—each approximately 15 minutes away—this exceptional property offers the perfect blend of spacious living, thoughtful updates, and an outstanding location.

7449 Pierce Street, Arvada

Courtesy of kimicohomes LLC . KimiCOHomes@gmail.com,720-612-0941

$429,900
3 Beds 3 Baths 5824188 MLS
Thoughtfully updated and truly move-in ready, this Lake Arbor Fairways home offers one of the community's most desirable floor plans, blending spacious living with the ease of a low-maintenance lifestyle. Fresh interior paint, brand-new carpet, updated lighting, remodeled bathrooms, quartz countertops, and brand-new stainless steel appliances mean you can move in and start enjoying your new home from day one. Soaring ceilings and oversized windows fill the home with natural light, while the spacious living room with a cozy fireplace flows seamlessly into the dining area and beautifully updated kitchen—creating an inviting space for everyday living and effortless entertaining. A versatile main-floor flex room overlooking mature landscaping is perfect for a home office, formal dining room, or playroom, while the loft provides additional space for a second living area, reading nook, or workspace. The spacious primary suite features an oversized walk-in closet and updated private bath, while the lower level includes a third bedroom, laundry, and generous storage. The oversized attached two-car garage offers plenty of room for vehicles, bikes, skis, golf clubs, and all of your Colorado gear. Outside, enjoy the exceptional amenities of Lake Arbor Fairways, including a community pool, tennis courts, playground, community gardens, dog park, and direct access to Lake Arbor Golf Course. Ideally located just minutes from Highway 36, Olde Town Arvada, shopping, dining, parks, and miles of walking and biking trails, you'll enjoy quick access to Boulder, Denver, and everything the Front Range has to offer. Whether you're looking for a turnkey home, a low-maintenance lifestyle, or simply a beautifully updated home with room to live, work, and entertain, this one offers an exceptional combination of comfort, convenience, and lifestyle.

6780 W 84th Circle Unit 63, Arvada

Courtesy of 8z Real Estate . dulce@8z.com,303-500-4057

$618,000
4 Beds 3 Baths 5748754 MLS
Welcome Home — An Exceptional Northridge Retreat Discover refined living in this beautifully updated 4-bedroom, 3-bath full brick ranch, offering timeless curb appeal and an attached 2-car garage. Thoughtfully renovated throughout, this residence features gleaming new flooring, designer paint tones, brand-new appliances, elegantly updated bathrooms, luxurious quartz countertop, and an oversized driveway with ample space for an RV/boat/or additional vehicles. A charming covered front porch sets the tone an ideal spot to savor your morning coffee or unwind as evening falls. Step through the front door into an expansive living room, bathed in natural light and finished with rich new flooring. Just beyond, the eat-in kitchen showcases stunning quartz countertops and a full suite of new appliances a true centerpiece for entertaining. Down the hall, you'll find three well-appointed bedrooms, each offering ceiling fans and generous closet space. The main level is further complemented by a full bath and a thoughtfully placed half-bath, offering convenient access from both the primary suite and the rear entrance. The lower level unveils an impressive recreation/game room, finished with plush new carpet, fresh paint, and custom built-in shelving — perfectly suited for a pool table, home theater, or entertainment lounge. Adjacent, a versatile family room awaits, ideal as a home gym or private retreat, with the potential to become a fifth bedroom with added walls. A beautifully updated ¾ bath adds further convenience to this level. The generously sized fourth bedroom (nonconforming) offers a spacious closet, while a large laundry, utility, and storage room completes the lower level with effortless functionality. Outdoors, a sprawling yard and elegant concrete patio create the perfect setting for al fresco entertaining or quiet evenings under the stars. A rare opportunity to own a beautifully reimagined home — schedule your private showing today.

6520 Xavier Court, Arvada

Courtesy of Harvest Realty . michael@harvestrealty.net,303-280-3680

$369,900
3 Beds 3 Baths 9068437 MLS
Welcome to effortless living in the highly sought-after Lake Arbor Fairways community, where thoughtful updates, timeless style, and an unbeatable location come together. This beautifully updated residence offers a sophisticated blend of comfort and contemporary design, creating a home that's truly move-in ready. The remodeled kitchen is the centerpiece of the home, featuring stunning granite countertops, warm light toned cabinetry, sleek stainless steel appliances, designer bronze fixtures, and a modern aesthetic perfect for both everyday living and entertaining. The beautifully updated bathroom mirrors the home's upscale finishes with granite surfaces, elegant tilework, and refined fixtures. Newly installed LVP flooring on main level, with new carpeting upstairs and basement, all new fresh paint throughout, and hardwood flooring in the secondary bedroom, while tasteful improvements throughout provide a fresh, polished feel. Step outside to your private courtyard, an inviting outdoor retreat, ideal for morning coffee, al fresco dining, or unwinding after a long day. A detached covered carport with two dedicated parking spaces provides everyday convenience. Nestled in the desirable Lake Arbor Fairways community, residents enjoy a serene setting with mature landscaping, nearby golf, gardening, pool, parks, trails, shopping, dining, and easy access to major commuter routes. Offering stylish upgrades, low-maintenance living, and an exceptional location, this turnkey home is ready to welcome its next owner.

6615 W 84th Way Unit 98, Arvada

Courtesy of RE/MAX Alliance - Olde Town . DenverAgent@gmail.com,303-725-1874

$555,000
4 Beds 3 Baths 4094146 MLS
Welcome to Wood Creek, where thoughtful updates, flexible living spaces, and inviting outdoor areas come together in one exceptional Arvada home. This well-maintained two-story residence offers 4 bedrooms, 3 bathrooms, and a versatile floor plan designed to adapt to your lifestyle. Enjoy peace of mind with a new roof, new HVAC system, and a new low-maintenance Trex deck, adding lasting value and comfort. A light-filled living room with hardwood floors and recessed lighting flows seamlessly into the dining area, creating an ideal space for everyday living and entertaining. The kitchen features abundant cabinetry, a center island, ample prep space, and direct access to the expansive elevated Trex deck—perfect for grilling, dining, or enjoying peaceful views of the mature trees beyond. The main level also includes a convenient bedroom, full bath, and laundry room, offering flexibility for guests, multi-generational living, or a private home office. Upstairs, the spacious primary suite features a private 3/4 bath and walk-in closet, while two additional bedrooms share a full hall bath. The finished walk-out lower level expands your living space with a large recreation room, a versatile bonus room ideal for a home office, gym, craft room, or hobby space, plus generous storage. Step outside to the covered patio and fully fenced backyard featuring mature trees, a spacious lawn, and multiple outdoor living areas that make relaxing and entertaining effortless. Additional highlights include central air conditioning, an attached two-car garage, RV parking, and no HOA. Ideally located near Tepper Fields, Faversham Park, shopping, dining, schools, and commuter routes, this home delivers comfort, convenience, and exceptional value in one of Arvada's established neighborhoods.

5793 W 75th Avenue, Arvada

Courtesy of Real Broker, LLC DBA Real . amanda@amandadivito.com,303-565-2399

$375,000
2 Beds 3 Baths 5028764 MLS
Welcome to 5242 W 68th Ave—where location, convenience, and peace of mind come together in a beautifully updated, move-in ready home. Situated in a highly desirable area, this property offers easy access to shopping, dining, parks, and major commuter routes, making everyday living effortless.This home has been thoughtfully upgraded with a focus on modern comfort and low-maintenance living. Enjoy a completely refreshed kitchen featuring all new (2023) top-of-the-line stainless steel appliances, including a GE Energy Star refrigerator, GE Profile induction stove with convection and air frying capabilities, GE Profile microwave, GE Profile dishwasher, and a sleek touchless stainless steel faucet. The LG Energy Star high-efficiency washer and dryer add even more convenience.Major mechanical systems have also been recently replaced, giving you confidence for years to come. In 2025, a premium Rheem Endeavor Prestige Series 3-ton heat pump system was installed, along with a smart EcoNet thermostat and new carbon monoxide detector—delivering efficient, reliable heating and cooling. Additional updates in 2026 include new smoke detectors, updated faucets, vanity lighting, mirrors, and a newly replaced back roof.Even better, the HOA covers all structural components, allowing for truly stress-free, low-maintenance living. Whether you’re a first-time buyer, downsizing, or simply looking for a turnkey home with modern upgrades, this property checks all the boxes.

5242 W 68th Avenue, Arvada

Courtesy of Key Team Real Estate Corp. . realtor.shawntelsumstad@gmail.com,303-250-9434

$690,000
4 Beds 4 Baths 9262750 MLS
Completely turnkey and beautifully updated, this stunning 4-bedroom, 4-bathroom home with 2,085 finished square feet is nestled in highly sought-after Lake Arbor community - ready for you to move right in! The owner has invested in updates throughout the home, creating a property that feels fresh, stylish, and truly move-in ready. Every room has been thoughtfully renovated and meticulously maintained, leaving absolutely nothing to do except unpack and enjoy. Inside, you'll find a bright and inviting floor plan featuring multiple living areas, spacious bedrooms, beautifully updated bathrooms, and stylish finishes throughout. The home offers the perfect blend of comfort, functionality, and modern design. Fully finished basement is a true showstopper, featuring a cozy, modern fireplace that creates the perfect space for movie nights, game days, or relaxing evenings at home. A convenient kitchenette and private lock-off entrance make this level ideal for guests or potential short-term rental opportunities. The possibilities are endless! Step outside and discover your own private backyard oasis. The beautifully landscaped yard is designed for relaxing and entertaining, complete with a spacious covered patio that's perfect for enjoying Colorado's beautiful weather year-round. Unwind after a long day in the included hot tub while enjoying the peaceful surroundings—this backyard truly feels like your own private retreat. The location is simply unbeatable. Just steps from beautiful Lake Arbor, you'll enjoy miles of scenic walking and hiking trails, fishing, parks, playgrounds, and endless outdoor recreation. Whether you're taking a morning walk around the lake or an evening bike ride through the neighborhood, you'll love the Colorado lifestyle this home provides. An incredible basement with income potential in one of Arvada's best locations. Next to shopping, dining, golf courses, schools, quick to Denver and Boulder, offering perfect combination of lifestyle & location.

8229 Harlan Court, Arvada

Courtesy of HK Real Estate . Heather.Kirchhoff@outlook.com,303-667-3652

$345,000
2 Beds 2 Baths 6343174 MLS
Are your weekends filled with golf, pools, biking, parks, and gardening? Why not do all of that from your own front door? Lake Arbor Fairways is a master-planned community built inside Lake Arbor Golf Course, offering residents a resort-style pool, well-maintained tennis courts, and dedicated community garden plots for those who'd rather grow dinner than buy it. This stunning townhome sits on the community's outer edge, opening to mature trees rather than a view into neighboring units, a genuinely private setting rare within the complex. Inside, the home has been thoughtfully and extensively improved over the years. Stylish & durable bamboo flooring and plush new carpet run throughout, paired with an updated kitchen featuring polished granite counters, crisp white shaker cabinetry, and a suite of high-end stainless appliances. Both bathrooms have been tastefully refreshed with upgraded vanities, highlighted by a spa-caliber primary suite with a dual-sink layout, separate lighted mirrors, and a jetted soaking tub. The primary bedroom's reclaimed wood accent wall and vaulted ceilings lend a boutique, elevated character, complemented by thoughtfully placed built-in bedside reading lights. A second bedroom offers genuine flexibility as a guest room, home office, or roommate suite. Every inch of this home reflects efficient, intentional design. Built-in stair shelving and roll-out kitchen storage to an open-concept main level that makes the home feel and live larger than its footprint suggests. Practical upgrades include newer windows and a new water heater, plus a heated garage with dedicated storage, a workbench area, and a 2nd reserved parking spot. Beyond the community's gates, Standley Lake Recreation Area, Lake Arbor Park, and multiple trails are just minutes away. Denver's big-city dining & nightlife, Boulder's outdoor culture, and Golden's mountain-town charm are all a short drive away, with I-70 close at hand for weekend adventures further into the mountains.

6865 W 84th Way Unit 20, Arvada

Courtesy of WestBound Realty, LLC . verlegerhomes@gmail.com,303-949-5242

Start Your Search


The content relating to real estate for sale in this Web site comes in part from the Internet Data eXchange (“IDX”) program of METROLIST, INC., DBA RECOLORADO® Real estate listings held by brokers other than Real Estate Company are marked with the IDX Logo. This information is being provided for the consumers’ personal, non-commercial use and may not be used for any other purpose. All information subject to change and should be independently verified. IDX Terms and Conditions