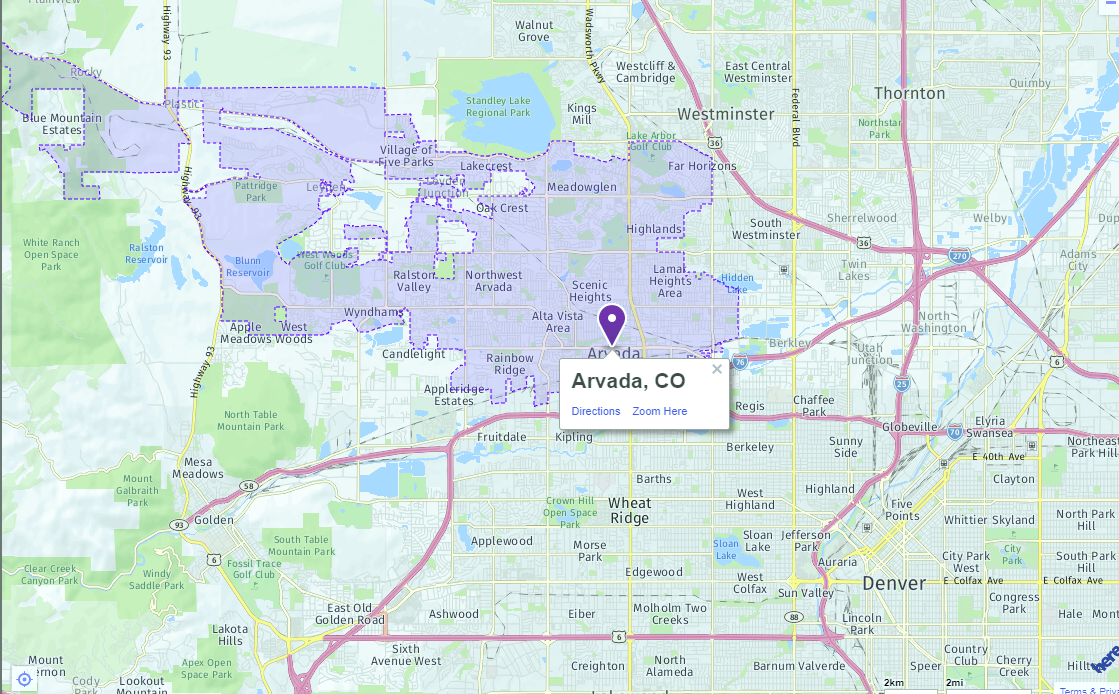
Arvado Zip Code 80004- HOMES FOR SALE

$589,900
3 Beds 2 Baths IR1065285 MLS
Welcome to this charming ranch home in the heart of Arvada, where timeless character meets thoughtful updates and flexible living spaces. Situated on a spacious lot, this home offers over 2,400 square feet of finished and unfinished living space with 3 bedrooms, 2 bathrooms, an attached garage, and a finished basement. Inside, you'll find new carpet upstairs, new interior paint, updated light fixtures, abundant natural light, and inviting living spaces designed for everyday comfort. The spacious living room centers around a cozy brick fireplace, while the kitchen features extensive oak cabinetry, luxury vinyl plank flooring, and a bright dining area overlooking the backyard. A four-season sunroom extends the living space with walls of windows and direct access to the patio, creating the perfect place to relax or entertain year-round. The finished basement offers incredible flexibility with a large recreation room, dedicated play area, updated 3/4 bathroom, and plenty of unfinished storage space for future expansion or organization. Outside, enjoy the fully fenced backyard complete with mature landscaping, an expansive concrete patio for outdoor gatherings, and a storage shed for all your tools and hobbies. Energy-efficient with solar panels. The home sits on a generous 7,362-square-foot lot in a convenient location near parks, schools, shopping, dining, and Olde Town Arvada, with easy access to major commuter routes.

6145 Dudley Street, Arvada

Courtesy of RE/MAX Northwest . 3034574800

$589,900
3 Beds 2 Baths 6201097 MLS
Welcome to this charming ranch home in the heart of Arvada, where timeless character meets thoughtful updates and flexible living spaces. Situated on a spacious lot, this home offers over 2,400 square feet of finished and unfinished living space with 3 bedrooms, 2 bathrooms, an attached garage, and a finished basement. Inside, you'll find new carpet upstairs, new interior paint, updated light fixtures, abundant natural light, and inviting living spaces designed for everyday comfort. The spacious living room centers around a cozy brick fireplace, while the kitchen features extensive oak cabinetry, luxury vinyl plank flooring, and a bright dining area overlooking the backyard. A four-season sunroom extends the living space with walls of windows and direct access to the patio, creating the perfect place to relax or entertain year-round. The finished basement offers incredible flexibility with a large recreation room, dedicated play area, updated ¾ bathroom, and plenty of unfinished storage space for future expansion or organization. Outside, enjoy the fully fenced backyard complete with mature landscaping, an expansive concrete patio for outdoor gatherings, and a storage shed for all your tools and hobbies. Energy-efficient with solar panels. The home sits on a generous 7,362-square-foot lot in a convenient location near parks, schools, shopping, dining, and Olde Town Arvada, with easy access to major commuter routes.

6145 Dudley Street, Arvada

Courtesy of RE/MAX Northwest Inc . psubry@coloradohomesales.com,303-898-7783

$650,000
5 Beds 3 Baths 2646291 MLS
Move in ready and just a mile from Olde Town Arvada, this home offers space to grow into and room to make it your own with fresh paint and new basement carpet. The kitchen and baths still leave room for your own updates down the line. The kitchen anchors the main floor with a tile backsplash, white cabinets, stainless appliances, and a big island with breakfast bar seating. It opens into the living room, where a stone and wood fireplace is the focal point. Hardwood floors and good natural light run through the main level, including the primary suite with its own en suite bath and sizable closet. Downstairs, two more bedrooms and a 3/4 bath give the layout real flexibility, whether that's a growing family needing more space or a separate area for guests. The garage offers plenty of storage. Olde Town Arvada is about a mile away, with restaurants, shops, and weekend farmers markets close by. On a quarter acre lot with room to spread out both inside and out, the backyard has plenty of space for kids to run around, and this one's priced to reflect the opportunity to put your own stamp on it. Located in unincorporated Jefferson County, short term rentals, including Airbnb/VRBO, may be permitted subject to county regulations. Buyer and buyer's agent should independently verify all short term rental requirements, licensing, and future use restrictions.

8130 W 64th Avenue, Arvada

Courtesy of Atlas Real Estate Group . kkroskyagent@gmail.com,303-513-4607

$885,000
6 Beds 4 Baths 9355436 MLS
Experience elevated living in this beautifully updated 7-bedroom, 4-bathroom home in Arvada, offering nearly 3,900 square feet of thoughtfully designed living space with breathtaking mountain views. Ideally located near Olde Town Arvada, Magic View Park and convenient access to Wadsworth Boulevard and I-70, this exceptional home combines luxury, flexibility and everyday convenience. A dramatic entry welcomes you with soaring ceilings, abundant natural light, expansive windows and a striking curved staircase that anchors the open-concept floor plan. Designed for both entertaining and daily living, the spacious chef's kitchen features generous cabinetry, a large breakfast bar and seamless access to covered outdoor seating for alfresco dining. The primary suite is a peaceful retreat with mountain views, direct balcony access through sliding glass doors and an updated four-piece ensuite bath. The versatile floor plan includes seven bedrooms plus flexible spaces ideal for a home office, guest suite, fitness room or playroom. Enjoy movie nights in the dedicated theater room, unwind in the cozy library nook or create the perfect work-from-home environment behind elegant French doors leading to the main-floor flex room. Step outside to a beautifully landscaped backyard designed for Colorado living, complete with space for gardening, outdoor dining, entertaining and relaxation. Additional highlights include a two-car garage, dedicated RV parking and ample storage. Located just minutes from Olde Town Arvada's popular restaurants, boutiques, breweries, trails, parks and year-round community events, this home offers the ideal blend of spacious living, modern amenities and an unbeatable location. Whether you're searching for a large family home, multigenerational living or a home with flexible work and entertainment spaces in Arvada, this exceptional property delivers it all.

9381 W 67th Place, Arvada

Courtesy of Compass - Denver . Kristen@LePeauTeam.com,303-520-6272

$699,000
5 Beds 3 Baths IR1064912 MLS
Some neighborhoods just have a feel to them, and this is one of them. Mature trees, quiet streets, neighbors who know each other, and the convenience of being able to walk to parks, schools, local restaurants, a brewery, and even the neighborhood hardware store. This home combines classic charm with thoughtful updates that make everyday living easy.Inside, you'll find original oak hardwood floors upstairs that add warmth and character you just don't find in many newer homes. The kitchen has been beautifully updated with granite countertops, all new appliances, and a dual-fuel range with a gas cooktop and electric oven, a feature home cooks will appreciate. Major improvements have already been completed, including upgraded electrical, a new water heater, and a sewer line replaced in 2020, with the city also replacing its portion of the sewer main.The bright basement provides flexible living space for a family room, home office, gym, or playroom. Outside, the large backyard offers plenty of room for entertaining, gardening, pets, or simply enjoying Colorado evenings.With no HOA and an active Neighborhood Watch, this is the kind of neighborhood where people put down roots and stay for years. It's a home that's been well cared for, thoughtfully updated where it matters most.If you've been looking for a home with character, quality updates, and a location that offers both convenience and a true neighborhood feel, this one is ready to welcome you home.

6010 Johnson Way, Arvada

Courtesy of All Avenue Luxury- eXp . 9706463013

$599,000
5 Beds 3 Baths 6863143 MLS
This is an incredible opportunity to own this beautifully updated 5-bedroom, 3-bathroom home situated on a spacious 7,000+ sq ft lot on a quiet cul-de-sac. The bright, open main level features an inviting floor plan connecting the like-new kitchen, living room, and dining area, creating a perfect space for everyday living and entertaining. Step outside from the dining area to a covered deck with mountain views, ideal for relaxing or hosting guests. The main level includes three bedrooms, highlighted by a primary suite with an updated bath with walk-in shower, plus two additional bedrooms and a full bath. The finished lower level offers a large two-tiered family room with a cozy fireplace, providing plenty of space for a media room, playroom, or gathering area. This level also includes two additional bedrooms, a full bath, and a laundry area, offering flexibility for guests, home office space, or multi-generational living. Enjoy the fully fenced backyard with a fire pit, perfect for Colorado evenings. Additional features include an attached two-car garage and a generous lot with plenty of outdoor space. Close to parks, shopping and schools. Walk to Stott Elementary school and just steps from the beautiful Yankee Doodle Trail. This property is the absolute best bang for your buck in the Ralston Valley. Brand new finishes, open floor plan, 5 Bedrooms & 3 Baths!! All this for a price that if 15% below recent sales on a per square foot basis. Do yourself a favor and check it out today!

12869 W 68th Avenue, Arvada

Courtesy of Walters & Co. . thewaltersgroup5280@gmail.com

$775,000
5 Beds 3 Baths 3274466 MLS
Let's be honest. You've seen a lot of houses lately. Too many. They're starting to blur together. Greige walls. "Cozy" kitchens. That one bathroom that made you question everything... This is not that house. This one has been extensively updated, and whoever did it clearly had opinions. Good ones. First is the covered front porch, perfect for you to create your own opinions (Wink). The kitchen has a waterfall quartz island the size of a small country, custom cabinetry to the ceiling, under-cabinet lighting for ambiance (or late night snacking, no judgment), and high-end stainless appliances. The living room has a custom tile fireplace and an open floor plan. There's a built in mud room off the garage, because someone here understood how humans live. The primary suite is where things get a little ridiculous. Vaulted ceilings. Freestanding soaking tub. Floor-to-ceiling marble tile walk-in shower with underglow niche lighting and two skylights. Dual vanity with warm wood cabinetry round it out. It's a lot. It's great. You deserve it. The upstairs is complete with a laundry closet, a second full bathroom, and a spacious secondary bedroom. Downstairs: three bedrooms (two conforming), a full tile bathroom, and an oversized laundry room with so much storage you'll actually put things away. Fully fenced yard. Landscaped. Concrete patio. Two car garage. No HOA. Arvada West schools. Minutes to Olde Town, I-70, US-36, and the G Line. All in all, not bad, eh? Think it over.

12128 W 62nd Place, Arvada

Courtesy of Stealth Wealth Group . Ben@Stealthwealthre.com,303-929-3827

$449,900
3 Beds 4 Baths 8573546 MLS
Welcome home to this beautifully maintained, move-in-ready townhome nestled in one of Arvada's most desirable communities. Bathed in natural light, this inviting home showcases an open-concept floor plan with soaring vaulted ceilings, expansive living spaces, and stylish updates throughout. **Recent improvements include brand-new carpet and pad on the upper level and in the basement, durable laminate flooring throughout the main level, new tile flooring in the basement bathroom, and a brand-new central A/C system.** The well-appointed kitchen flows seamlessly into the dining and living areas, creating the perfect setting for everyday living, relaxing, and entertaining. The spacious primary suite serves as a private retreat, complete with an en-suite bath and generous closet space. A secondary bedroom and full bath offer excellent flexibility for guests, a home office, or roommate living. Additional highlights include an attached garage, in-unit laundry, and a private patio—ideal for enjoying your morning coffee, unwinding after a long day, or hosting summer barbecues. Enjoy a carefree, low-maintenance lifestyle with an unbeatable location just minutes from parks, scenic trails, shopping, dining, Standley Lake, and the charm of Olde Town Arvada. Commuters will appreciate the easy access to Highway 36, I-70, Boulder, and Downtown Denver. Whether you're a first-time homebuyer, looking to downsize, or searching for a turnkey investment opportunity, this exceptional home combines comfort, convenience, and lasting value in one of Arvada's most sought-after locations. With its thoughtful updates, including **new flooring throughout much of the home and a brand-new A/C**, this home is truly move-in ready. Don't miss your chance to make this beautiful home your own!

6333 Zang Court Unit B, Arvada

Courtesy of Jennifer Premac, Individual Proprietor . jen.premac@gmail.com,303-565-6155

$699,000
5 Beds 3 Baths 5051943 MLS
Mid-century character without the mid-century to-do list. This classic Arvada brick ranch pairs original charm with years of thoughtful updates, including a new roof (2021), beautifully refinished original white oak hardwoods (2021), a remodeled kitchen (2022), solar panels (2022), security system (2022), added exterior-wall insulation (2022), new heat pump system (2025) and remodeled bathroom (2026). The heat pump provides efficient forced-air heating and central A/C, while the solar panels help offset the home's electricity use. Newer windows and fresh interior paint add to the list of improvements. The main level features three bedrooms and two bathrooms, including a primary suite with a remodeled 3/4 ensuite and a beautifully updated full hall bath. An included Frame TV with concealed components and a custom lowering mount keeps the living room streamlined, then lowers for comfortable viewing when it’s time to settle in. Downstairs, the basement adds substantial living space with a large family room and an exceptionally spacious bedroom featuring a built-in dresser and generous closet space. A roomy laundry area, dedicated office space and an additional non-conforming room with a closet provide even more flexibility. Outside, a charming covered front porch welcomes you home, while the enclosed back porch creates a versatile bonus space perfect for morning coffee, a cozy sitting area or the ultimate catio. The fully fenced backyard and front and rear sprinkler systems make outdoor living easy. Located in an established Arvada neighborhood close to Olde Town, with convenient access to Denver and the Colorado mountains, this home offers a rare combination of original character, meaningful updates and everyday comfort.

6022 Nelson Street, Arvada

Courtesy of Veda Modern Properties . jessica@sellingdenvercolorado.com,616-808-1185

$580,000
3 Beds 3 Baths 3074663 MLS
Bright, move-in ready, and tucked into the established Maple Ridge neighborhood, this 3-bedroom, 2.5-bath home is full of natural light and thoughtful updates throughout. The two-story layout offers flexibility with a main-level bedroom and full bath, plus two additional bedrooms and another full bath upstairs. A sitting room upon entry plus an airy main-level living area with vaulted ceilings and skylights adds to the home's bright, welcoming feel, while the finished basement provides a spacious flex space, laundry room, and powder bath — room to work, play, or relax. The updated kitchen features stainless steel appliances and ample cabinet storage. Brand-new carpet and fresh interior paint give the home a clean, updated feel, and LVP flooring runs throughout. Out back, a deck and additional patio allows for ample outdoor entertainment area surrounded by mature trees. Walkable to Stott Elementary and feeding into Arvada West High School, this home puts everyday life on autopilot — grab a coffee at House of J's, work out at 24 Hour Fitness or Orangetheory, stock up at King Soopers, or unwind on the Ralston Creek Trail, all just minutes away. Olde Town Arvada's restaurants, shops, and farmers market are about 10 minutes out, with easy highway access to downtown Denver and the mountains. Comfort, convenience, and charm. Come see it today! *Seller is offering a complete roof replacement to the new buyer, which adds peace of mind and is a huge value add to this home.*

13413 W 65th Place, Arvada

Courtesy of LIV Sotheby's International Realty . award@livsothebysrealty.com,281-832-8335

$680,000
4 Beds 3 Baths 3787028 MLS
Welcome to this beautifully appointed single-family home located in the desirable Ralston Valley community of Arvada, Colorado. This spacious residence encompasses 4 bedrooms and 3 bathrooms within a generous 1,760 square feet of living space. The property features a two-car garage and a well-designed layout that maximizes comfort and functionality, making it an ideal choice for families seeking both convenience and style. As you enter the home, you are greeted by an inviting foyer that leads to a bright and airy living room, featuring wood-finish flooring and ample natural light from large windows. The contemporary kitchen is equipped with light-toned cabinetry, granite countertops, and stainless steel appliances, perfect for culinary enthusiasts. Adjacent to the kitchen, the dining area boasts a ceiling fan and provides a lovely view of the expansive backyard, which features a multi-level deck and a circular paver patio with a built-in fire pit, ideal for outdoor entertaining. The home also features solar panels for saving on electrical bills in both summer and winter. The Ralston Valley community offers a wealth of amenities, including nearby parks, walking trails, and excellent schools. With its friendly atmosphere and convenient access to shopping and dining, this property presents a wonderful opportunity for anyone looking to establish their roots in a vibrant neighborhood.

6740 Devinney Street, Arvada

Courtesy of Remingo . Susan@remingo.com,720-289-4936

$4,250,000
8812416 MLS
Institutional net-lease investors focus on two fundamentals: durable income and high-quality real estate. 14449 W. 63rd Place delivers both through a rare combination that has become increasingly difficult to find. This is not a value-add story built on projections—it is backed by more than 20 years of proven performance. THE TENANT. Since 2003, the property has been occupied by KinderCare, one of the nation's leading early childhood education providers, operating more than 2,700 centers in 41 states. The lease is backed by the corporate entity—not a franchise—and KinderCare has repeatedly renewed its commitment to this location, with multiple five-year renewal options extending well into the future. Two decades of continuous occupancy reflects a location that performs. THE BASIS. The property's greatest strength is its below-market rent, estimated at approximately 50% of today's replacement-market rent for comparable facilities. This creates a compelling renewal incentive, making the location one of the operator's most economical centers to retain while providing meaningful long-term rental upside for future ownership. THE REAL ESTATE. Situated on approximately 1.44 acres and licensed for 187 children, the purpose-built facility would be difficult and costly to replace given today's land, construction, entitlement, and licensing environment. An absolute NNN lease places responsibility for taxes, insurance, maintenance, roof, and structure on the tenant, providing truly passive ownership with minimal capital expenditure risk. THE LOCATION. Located in a growing West Denver submarket, the property benefits from strong surrounding residential neighborhoods, favorable family demographics, and continued demand for quality childcare. For investors seeking secure, real-estate-backed cash flow with a built-in margin of safety, long-term upside, and a nationally recognized corporate tenant, 14449 W. 63rd Place represents an exceptional net-lease investment opportunity.

14449 W 63rd Place, Arvada

Courtesy of Berkshire Hathaway HomeServices Colorado Real Estate, LLC . amy@weisrealestate.net,303-949-9472

$776,000
4 Beds 3 Baths 2293541 MLS
Your Colorado lifestyle starts here at 13711 Yank Way! Large lot No HOA ! Move right into this beautifully updated home and start enjoying the Colorado life you’ve been dreaming of. Located on a culdesac this stunning property is truly move-in ready, with fresh interior paint, new flooring, a fully remodeled kitchen, and stylishly updated bathrooms throughout. The oversized three-car garage provides exceptional space for vehicles, storage, hobbies, or outdoor gear. Step outside and fall in love with the expansive backyard and large back deck, offering endless possibilities. There’s plenty of room for kids to play, dogs to roam, and even the garden you’ve always dreamed of creating and a shed for all your tools! Whether you’re entertaining friends on the deck or enjoying a peaceful Colorado evening, this outdoor space is designed to be enjoyed year-round. Ideally located just minutes from the charming shops, restaurants, breweries, and events of Olde Town Arvada, this home also offers quick access to the mountains for weekend adventures. Enjoy nearby hiking trails, parks, and open space right outside your doorstep, making it easy to embrace Colorado’s active lifestyle. Don’t miss the opportunity to own this beautifully updated home in an unbeatable location. Schedule your private showing today and experience everything 13711 Yank Way has to offer! New Kitchen, New Baths, New Carpet New Paint, New Electrical Panel. The list goee on!

13711 Yank Way, Arvada

Courtesy of Keller Williams Advantage Realty LLC . julieleins@kw.com,720-474-0928

Start Your Search


The content relating to real estate for sale in this Web site comes in part from the Internet Data eXchange (“IDX”) program of METROLIST, INC., DBA RECOLORADO® Real estate listings held by brokers other than Real Estate Company are marked with the IDX Logo. This information is being provided for the consumers’ personal, non-commercial use and may not be used for any other purpose. All information subject to change and should be independently verified. IDX Terms and Conditions