$19,850,000
7 Beds 12 Baths 4970050 MLS
This spectacular home has never before been on the market and is truly something very special. Welcome to 12 Lynn Road – A Spanish Revival inspired home designed by renowned architect, Don Ruggles and interior designer, Mikhail Dantes. Located in Cherry Hills Village - Colorado’s most coveted community with close proximity to the city as well as Cherry Hills Country Club - the most exclusive country club in the western United States. Combining luxury and privacy – your own private paradise! An extraordinary property on over 4 acres and graced with an abundance of towering, mature, 100-year old trees, flower gardens, generous garden boxes, a fruit orchard and thriving vineyard – Tuscany in the heart of the Rocky Mountains. This stunning property has hosted multiple weddings, family gatherings as well as visiting dignitaries from around the world. Gorgeous and serene entertaining spaces throughout including the north courtyard and the living area that opens to the loggia and yard/vineyard for a seamless transition from inside to outside. The architectural grandeur is unmistakable – from the breathtaking groin vaulted great room designed for impressive entertaining to the dramatic two-story library that invites quiet reflection. An indulgent primary suite is a private sanctuary with private access via spiral staircase to the lower level exercise room. A theater room, game room, card/poker room and lounge plus an extraordinary wine cellar and tasting room ensure endless opportunities for enjoyment and relaxation. Don't miss the 200 ft tunnel to the bunk room (bedroom 7).This home is truly a sanctuary with old world charm blended with modern conveniences to make this an exceptional, one of a kind, world class masterpiece. Only minutes to the Denver Tech Center, Cherry Creek and downtown Denver, the location of this home is superb. A rare opportunity to own a legacy estate that’s as inviting as it is iconic.

12 Lynn Road, Cherry Hills Village

Courtesy of RE/MAX Professionals . tomrman@aol.com,303-910-8436

$18,000,000
5 Beds 10 Baths 5638533 MLS
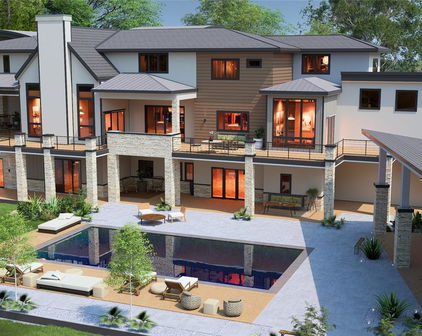
Located in Cherry Hills Village just one mile from Cherry Hills Country Club, this newly completed modern estate sits on 2.5 private acres inside a 24-hour gated and manned community and offers over 13,000 finished square feet of indoor-outdoor living. A 16-foot custom Italian steel entry door opens to soaring 20-foot ceilings, expansive glass, and towering sliding doors that create seamless access to a resort-style travertine pool deck, knife-edge pool and spa, and a fully equipped pool house surrounded by manicured lawn and landscape. Designed for buyers searching for indoor-outdoor living, privacy, and entertaining space, this home delivers a true retreat setting. The main-level primary suite is privately positioned in its own wing and includes a sitting room with fireplace, dual walk-in closets, and a spa-inspired bath with dry sauna and steam shower. A private staircase leads to a secluded second-story office with mountain views and adjacent unfinished space ideal for a boutique closet or additional wellness room. A light-filled exercise studio completes the primary wing. The modern chef’s kitchen features Gaggenau, Wolf, and Dacor appliances plus a full dirty kitchen/prep kitchen designed for effortless entertaining. A main-floor office and a private guest suite with five-piece bath and zero-entry shower offer one-level living for guests. A showpiece 8-car garage with EV chargers includes a full glass wall overlooking the pool deck — a rare feature for collectors and car enthusiasts. Upstairs, accessible by a floating staircase or a private elevator, are three spacious ensuite bedrooms. The lower level includes a theatre room designed for an immersive movie experience. Outdoors, multiple dining, sitting, and soaking areas surround the pool and spa, while the pool house offers a bar and prep space — ideal for buyers searching for a resort-style backyard, outdoor entertaining, and luxury privacy in Cherry Hills Village

3 Cherry Hills Park Drive, Cherry Hills Village

Courtesy of Compass - Denver . casey.perry@compass.com,720-308-0000

$17,500,000
2629740 MLS
The Vistas at Kings Point offer an exceptional opportunity to invest in a visionary, master-planned community that seamlessly integrates living, learning, and recreational spaces. Full marketing package available at www.VistasKingsPoint.com. Strategically positioned along the E-470 corridor between the Parker and Gartrell exits, this 95.2-acre site provides excellent access and connectivity in a thriving area. With zoning flexibility, the site can accommodate diverse residential options, including 166 single-family detached homes and 192 multi-family homes. It is ideally suited for building vibrant neighborhoods that appeal to a wide range of future residents. A meticulously crafted master plan incorporates approximately three acres of neighborhood parks and seven acres of open spaces and greenbelts, nestled in the terrain of Aurora's Black Forest, where nature's embrace shapes the land. Residents will enjoy panoramic mountain views spanning from Pikes Peak to Mount Evans, along with access to the highly acclaimed Cherry Creek School District. Vibrant shopping, diverse dining, and serene golf courses surround the community, while convenient access to Denver and DIA ensures urban connectivity. For those seeking adventure, the majestic Rocky Mountains are just a short drive away. The Vistas at Kings Point await a visionary team to bring an innovative concept to life. This property offers a prime opportunity for ambitious professionals in the homebuilding industry to create a standout community. With its exceptional location, strong market demand, and thoughtfully designed development potential, this site provides a solid foundation for a profitable and transformative project.

13500 Pine Drive, Parker

Courtesy of Novella Real Estate . Charles@Novellaliving.com,303-324-8520

$16,500,000
5 Beds 7 Baths IR1059258 MLS
The curtain rises on 1750 Sunset Boulevard - a bold modern statement on one of Boulder's most coveted streets, where architecture and the Flatirons share center stage. Jaw-dropping views from each and every room give you - quite literally - a front row seat to the Flatirons. Designed by award-winning Tumu Studio, this architecturally striking residence opens to stunning Flatiron views through a 40-foot wall of Yawal triple-glazed sliding glass doors - and the entire landscape walks right in. Inside, Poliform Italian cabinetry and custom walnut paneling wrap the living spaces in quiet, understated sophistication. Taj Mahal quartzite throughout the kitchen glows in the afternoon light. Wolf, Sub-Zero, Bosch, and Fisher & Paykel appliances anchor the rest of the kitchen. Viewrail floating stairs, a Flare linear gas fireplace, and Lutron lighting and shades complete a thoughtfully curated interior. Everything in this residence is intentionally designed to sit quietly behind the Flatiron views that that command a standing ovation. The primary suite features smart-tint glass that shifts from clear view to opaque at a touch. Outside, there's a 20' heated pool alongside an exquisite Brown Jordan outdoor kitchen with Danver stainless components, and a gas fire pit extending the living space. Porcelanosa-paved decks are wired for speakers and overhead heating, while an upper-level green roof with automatic irrigation reminds you this home belongs to nature. Beyond the front door, Sunset Boulevard delivers a lifestyle to match the architecture - a premier Boulder address near world-class dining and shopping, with easy access to the city's best hiking, biking, and open-space trails.This is the showstopper on Sunset, where every room is a front row seat to Boulder's iconic mountain views. LIVE BOLDER, LOVE BOULDER!

1750 Sunset Boulevard, Boulder

Courtesy of The Agency - Boulder . 7203941997

$16,000,000
3 Beds 6 Baths 4651287 MLS
Expertly envisioned and curated, this extraordinary penthouse is a masterclass in design, craftsmanship, and timeless European elegance. Rich mahogany walls, bespoke millwork, and 10-foot doors create a striking sense of arrival, while tailored materials and soft ambient lighting establish an atmosphere that is both grand and intimately refined. Perched in the heart of Cherry Creek, the residence pairs a sophisticated European aesthetic with a floor plan designed for elevated entertaining and effortless daily living. Expansive living spaces unfold beneath soaring ceilings and walls of glass, capturing natural light and framing breathtaking mountain views over the iconic Denver Country Club golf course. A formal dining room graciously accommodates 30+ guests, complemented by a richly appointed mahogany study and two beautifully finished en-suite guest rooms. The primary suite is a private sanctuary, featuring an expansive bedroom, dual custom closets designed to impress the most discerning buyer, and an elegant, spa-inspired bath that evokes a five-star retreat. A remarkable 1,230 square foot terrace extends the living experience outdoors, offering an extraordinary setting for elegant gatherings or quiet evenings immersed in panoramic city lights and Colorado sunsets. Spanning over 7,100 finished square feet, the residence also includes four dedicated parking spaces. At NorthCreek, residents enjoy a level of privacy, security, and service reserved for the world’s finest addresses, with dedicated concierge, valet, and porter services. All just moments from the acclaimed dining, luxury boutiques, and renowned galleries of Cherry Creek North.

100 Detroit Street Unit 701, Denver

Courtesy of LIV Sotheby's International Realty . team@thebehrteam.com,303-903-9535

$15,000,000
5 Beds 7 Baths IR1054831 MLS
6025 Koda Trail, known as Koda Ranch, is a rare 85-acre luxury estate in the foothills of Golden, Colorado offering exceptional privacy, mountain views, and a one-of-a-kind combination of luxury living, acreage, and equestrian amenities with direct access to White Ranch Park trails. The five-bedroom, seven-bath main residence blends natural materials and thoughtful design with reclaimed hardwood floors, painted tongue-and-groove ceilings, soaring windows, and a striking stone fireplace. The chef's kitchen features Colorado Yule Marble countertops, a 5-foot galley sink, Sub-Zero appliances, a walk-in pantry with custom cabinetry, and a built-in breakfast nook with easy access to outdoor gathering spaces. The main level includes a serene primary suite with spa-like bath and sliding doors to the outdoors, a private office with balcony, mudroom with custom dog gate, laundry room with new washer and dryer, and an oversized three-car garage. Upstairs, three bedrooms each feature en suite baths, walk-in closets, and sleeping lofts, plus a lofted recreation area and reading nook. The lower level is a full height walk-out level with substantial natural light and functional living spaces. It includes a large secondary primary suite, rec room, butler's pantry, plenty of storage, and direct access to a stone patio overlooking the land. Steps away, the 6,500+ sq ft recreation center creates a true wellness retreat with a 45-foot indoor pool, basketball and pickleball court, professional gym, yoga room with infrared panels, cedar sauna, cold plunge, lounge with fireplace, and full kitchen with Miele espresso station. A custom timber barn with stalls, paddocks, equipment storage, and a 2-bedroom apartment complements the equestrian facilities, while wells, a spring-fed pond, fruit trees, and panoramic views of North Table Mountain complete this exceptional Golden ranch property just minutes from downtown Golden and within easy reach of Boulder and Denver.

6025 Koda Trail, Golden

Courtesy of Compass - Boulder . 3035014959

$14,000,000
7 Beds 8 Baths 5369503 MLS
A once-in-a-generation opportunity to acquire one of Colorado's most extraordinary equestrian estates. Encompassing 36.37 gated acres in an irreplaceable setting. This remarkable legacy property is anchored by an elegant 8,600-square-foot, seven-bedroom Nantucket-inspired residence. Impeccably manicured formal and sunken gardens, a tranquil water feature, expansive outdoor living spaces, a fully equipped outdoor kitchen, and a gracious dining terrace create an exceptional setting for entertaining on any scale. Complementing the main residence is a beautifully appointed three-bedroom guest house and world-class equestrian facilities rivaling the finest private training operations. The equestrian complex includes an 11.5-acre conservation easement on the north pasture. Outbuildings include an eight-stall foaling barn with a private apartment, a 20,000 sq ft indoor arena with 9 stalls, and an exceptional show barn with 15 oversized stalls. Above the show barn are 2 apartments for staff, guests, or trainers. Perfectly positioned overlooking the fairways of Valley Country Club and bordering the 4,400-acre Cherry Creek State Park, the property offers direct access to miles of riding trails, protected open space, and the Cherry Creek Reservoir. Despite its remarkable privacy and secluded setting, the estate is only minutes from Centennial Airport, providing exceptional convenience for regional and private air travel. ***** METRO DENVER'S LARGEST IN TOWN ESTATE!!***** As the largest true equestrian estate in the Denver metropolitan area, it offers limitless possibilities. Equally suited for an incomparable private family compound, executive retreat, an elite equestrian training facility, or a venue for distinguished gatherings. With replacement costs exceeding $20 million, it represents an extraordinary opportunity to acquire one of Colorado's most significant legacy estates.

6225 S Fraser Street, Aurora

Courtesy of Kentwood Real Estate DTC, LLC . Bob@Kentwood.com,303-773-3399

$13,100,000
3 Beds 2181551 MLS
625 acres of rolling hills and creek bottom land with a good stand of native and improved forage. The ranch has good winter cover and live water in Cool Creek and Coal Creek which both traverse the property. This well cared for ranch is in the heart of northwest Elbert County just minutes from Parker, Colorado. The ranch has a good water well and comes with substantial water rights. The property is fenced and cross fenced with 5 wire barbed wire, good corners and fence stays. Cool Creek runs for the length of the property and joins Coal Creek, which runs through the property for 1/2 mile. There are seasonal live springs along the creek bottom. The creek bottom are covered in mature Cottonwood trees offering ample cattle protection and good wildlife cover. The ranch adjoins paved County Road 178 for a mile. Though coveted and cared for by three generations as a productive ranch, the property is highly desirable for development. It is equally a great candidate to continue the ranch along with opportunities for a conservation easement. This is one of the last remaining large parcels in northwest Elbert County. Cool Creek Ranch comes with a 1935 vintage original farm house which has been lovingly maintained by the family. There are also corrals and working facilities, and a shop/barn building. Original 2 bed Farm house. The fencing is top notch with 5 strand barbed wire, fence stays, pipe gates, and good wood corners. The property includes producing oil well rights and royalties, there is a pad site with one directional well at the pad site. The ranch would make an excellent outdoorsman’s retreat. The area is known for it horse facilities and horse populations. The ranch would make anyone’s dream of a front range horse ranch or horse facility a reality. Historically operated as a family ranch retreat, the property is setup and ready for your cow calf or yearling operation.

44990 Coal Creek, Parker

Courtesy of Hayden Outdoors LLC . jimdigby@haydenoutdoors.com,303-883-8493

$13,100,000
2486547 MLS
ACREAGE: 374.43 acres per Arapahoe Couty Parcel Number: 1979-00-0-00-601 ZONING: Property is currently zoned A1 Agricultural which allows a minimum lot size of 35 acre sites as is or 19 acre parcels by subdividing with Arapahoe County and classified as Urban Reserve Tier 1. Otherwise this is a large Property located off a major intersection on a major highway near a major city ideal to be rezoned for a Mixed Use Commercial, Industrial and residential planned development. WATER: Water Right Determinations Denver 4555-BD 153 annual acre feet, Upper Arapahoe 4554-BD 92.9 annual acre feet, Lower Arapahoe 4553-BD 52.4 annual acre feet. Laramie-Fox Hills 4552-BD 110 annual acre feet together comprise a total of 408.4 acre annual acre feet of water subject to the Denver Aquifer 4% replacement requirement all with the Lost Creek Designated Groundwater Basin and Management District. CURRENT USE: Vacant farm land currently not farmed. MINERALS: All or most mineral rights have been reserved by previous owners. TAXES: 2025 annual property tax was $475.00 SCHOOL: Bennett School District 29J for elementary, middile and high schools. NOTE: The information contained herein has been obtained from reliable sources but, is not guaranteed by Seller or Broker. This offer is subject to error, change, prior sale or withdrawal. Broker is a Transaction (neutral) Broker and not a Seller’s agent.

Manila, Watkins

Courtesy of Colorado Land Realty . 7487028@gmail.com,303-748-7028

$12,850,000
6 Beds 12 Baths 9752088 MLS
Gracefully positioned behind the prestigious gates of Cherry Hills Park, this extraordinary Georgian estate is a masterwork of timeless architecture, exceptional craftsmanship, and uncompromising luxury. Set across 3 pristine acres, a tree-lined drive introduces a residence surrounded by towering trees and breathtaking landscapes, giving way to endless hydrangea gardens, creating an atmosphere of unparalleled beauty and privacy. Spanning more than 16,000 sf, every space has been thoughtfully designed to celebrate elegant living on both an intimate and grand scale. 12 ft ceilings, oversized windows, intricate millwork, rich architectural paneling, and exquisite limestone & marble fireplaces define the interiors. A dramatic marble foyer with beamed ceilings opens to a vaulted great room, while French doors throughout create a seamless connection to multiple terraces, covered outdoor living spaces, and a resort-inspired pool and spa. At the heart of the home, the double-island kitchen features Sub-Zero and Viking appliances and a fully equipped catering kitchen. The main-level primary suite is a private sanctuary, complete with dual dressing rooms & dual spa-inspired baths. A separate guest cottage, luxurious pool house, executive offices, and a fitness studio overlooking the gardens further elevate the estate’s livability. The upper level offers two generous ensuite bedrooms, a sophisticated library and study, a recreation lounge with a concealed wet bar, and an expansive terrace capturing sweeping mountain views. The lower level features a state-of-the-art theatre, wine cellar with tasting room, two additional ensuite bedrooms, & extensive storage. Completed by a five-car garage, iron-fenced grounds, 24-hour guarded security, and access to the award-winning Cherry Creek School District, this is a rare legacy property where enduring elegance, extraordinary craftsmanship, and resort-caliber amenities create an unrivaled expression of Colorado luxury living.

7 Cherry Hills Park Drive, Cherry Hills Village

Courtesy of Compass - Denver . helmweaverhelm@compass.com,720-201-6573

$12,000,000
3552742 MLS
1245 E Colfax is a fully entitled, permit-ready mixed-use development setting a new standard for urban micro-living along one of Denver’s most iconic corridors. This shovel-ready infill opportunity removes entitlement risk and offers a clear path to delivery. The project includes 144 thoughtfully designed micro-apartments and approximately 6,000 SF of neighborhood-serving retail, combining new construction and adaptive reuse to create an activated, walkable residential environment. Designed around efficiency, flexibility, and lifestyle, the micro-unit format delivers high-quality finishes and shared amenities that extend living space beyond the unit. Residences feature contemporary kitchens with full-size appliances, in-unit laundry, high ceilings, large windows, and durable finishes tailored for urban renters. Lafayette Building (New Construction): 95 newly constructed micro-units over five residential levels plus a rooftop amenity deck. Highlights include modern layouts, exterior walk-up units along Lafayette Street, and ground-floor retail activating the streetscape. Amenities include co-working space, podcast studio, resident lounges, outdoor courtyard, and rooftop patio with city views. Colfax Building (Adaptive Reuse): Conversion of a 1962 office building into 49 micro-apartments with activated Colfax retail frontage, fitness center, secure bike storage, and direct engagement with Colfax pedestrian activity. Retail is integrated across both buildings, supporting coffee, food, daily-needs retail, and neighborhood services. Mobility-forward design includes structured and surface parking, ADA-compliant and EV-ready stalls, extensive bike parking, and a transit-oriented Colfax location. With entitlements secured, designs completed, and permits ready, 1245 E Colfax is a rare, non-speculative opportunity to deliver high-demand urban housing with minimal pre-development risk.

1245 E Colfax Avenue, Denver

Courtesy of Relogic . kodonnell@relogic.com,303-551-9000

$12,000,000
7 Beds 10 Baths 3953124 MLS
Behind wrought iron gates and a circular drive lies this exceptional estate set across nearly 2.5 professionally curated acres, offering privacy and convenience. A grand entry introduces the home’s architectural pedigree, where stone and reclaimed hardwood plank flooring set a warm, refined tone. Imported materials, custom millwork, architectural beams, and designer fixtures speak to a depth of quality felt at every turn. Dual staircases, exquisite doors, and thoughtful detailing create both presence and flow. The chef’s kitchen is the heart of the home, featuring dual islands with seating for six, slab stone countertops, custom cabinetry, Wolf 6-burner range with griddle and pot filler, SubZero refrigeration with additional drawers, two dishwashers, warming drawer, and walk-in pantry. Breakfast and hearth rooms overlook the grounds. The two-story family room showcases a stone fireplace, floor-to-ceiling windows with French doors opening to terraces & gas fire pit. A statement bar with backlit slab detail, ice maker & more enhances the entertainer’s appeal. Formal living and dining rooms, butler’s pantry, wine room, private office with fireplace, guest suite, mudroom and powder baths complete the main level. The lower level offers a recreation room with fireplace and full bar, home theater, game room, exercise studio, wellness retreat, and guest suite. Upstairs, four secondary bedroom suites each offer unique finishes and private baths near an oversized loft and laundry with dual washer & dryer. The primary suite is a true retreat with fireplace, sitting room & private balcony. The spa-inspired bath rivals a five-star resort, featuring heated flooring, handmade tiles, steam shower, & soaking tub room to name a few. Outdoor amenities include a pool and spa, outdoor kitchen, fully fenced grounds with irrigation well and an oversized six-car heated garage. This is more than a residence, it's an experience that delivers warmth rarely found at this scale.

1400 E Oxford Lane, Cherry Hills Village

Courtesy of LIV Sotheby's International Realty . jbrown@livsothebysrealty.com,303-886-9441

$11,500,000
IR1056735 MLS
Ideally located only 275 feet from the main entrance on "The Hill" to the University of Colorado at Boulder, this four-property portfolio is a generational opportunity to acquire a prime asset in one of the most in-demand and supply constrained student-housing markets in the U.S. The University of Colorado at Boulder experienced a record-breaking 68,000 applications for the Fall of 2024, up 20% from the previous year, and has seen a steady increase in applications and enrollment since 2012, while increasing its retention rate to a record 90%. 1031, 1033, 1045 and 1059 14th Street (the "14th Street Properties") are strategically positioned in the heart of The Hill, steps from Starbucks and the numerous student-focused shops, restaurants and bars that make The Hill the center of student life and the most sought after spot for housing. With the best location on the Hill and off-street parking, the 14th Street Properties are in high demand each year by students and experience zero vacancy, with leases secured annually for the following school year by the end of October. Currently leased to a fraternity chapter for the '25/'26 and '26/'27 school years, with a guarantee from the national organization, the tenant has a strong interest in renewing on a longterm basis. Alternatively, the flexibility is in place for an owner/occupier organization, or an investor looking to pursue a different model such as apartment units.

1031-1059 14th Street, Boulder

Courtesy of John Hunter . 3037174651

$10,500,000
6 Beds 10 Baths 7004700 MLS
Unparalleled Luxury Awaits in this stunning new custom estate expertly crafted by one of the area's premier builders, Nestled in the prestigious, gated Whistlepig Community. Spanning over 1.96 acres, this magnificent property boasts a breathtaking array of amenities designed to elevate your lifestyle. Step inside to discover a masterpiece of modern design. Entertain in style with spacious, open-concept living areas that seamlessly blend elegance and functionality. Indulge your culinary passions in a state-of-the-art kitchen featuring high-end appliances, custom cabinetry, massive center island, breakfast nook and huge walk-in pantry. Upstairs the luxurious primary retreat offers a serene sanctuary with a spa inspired bathroom, walk-in closets, sitting area opening to private deck with stunning views, three generously sized bedrooms suites, loft-lounge area and handy second laundry room. Lower level features sprawling rec room and spacious game room offering endless fun with room for pool table, arcade games, and more. Full wet bar ensures that every occasion with friends and family is catered to. Multiple sliders seamlessly connect to outdoor entertainment areas. For a more cinematic experience, retreat to the private theater room. Private guest suite has its own attached bath. Enjoy the huge exercise room for those seeking a high intensity workout, then indulge in ultimate relaxation in the attached spa bath featuring a sauna, steam shower, jetted tub, and a refreshing cold plunge tub. Elevator to all three levels. Step outside to your private oasis, complete with sparkling pool, rejuvenating spa, and multiple outdoor entertainment areas. The pool house offers a luxurious retreat with lounge area, full bar, and bathroom for ultimate convenience and relaxation. Secondary garage is large enough to ensure ample space for all your cars and toys. Truly a legacy estate offering an extraordinary living experience. Photos of home previous home built by Builder.

1757 Whistlepig Lane, Broomfield

Courtesy of Keller Williams Preferred Realty . BONNIELPETERSON@GMAIL.COM,303-775-2250

$10,295,000
5 Beds 8 Baths 6890196 MLS
Located within the prestigious, guard-gated Cherry Hills Park community, this exceptional estate offers timeless elegance, privacy, and refined luxury on approximately 2.4 acres of beautifully landscaped grounds. Designed for both grand entertaining and comfortable everyday living, the residence spans roughly 12,075 square feet and includes 5 bedrooms, 8 bathrooms, and two 2-car garages connected by handsome porte-cochere. The home features a thoughtfully designed floor plan with formal living and dining rooms, inviting gathering spaces, and seamless indoor-outdoor connections. A standout upgrade is the custom Mick De Giulio gourmet kitchen, including one-of-a-kind German pounded silver hood and hardware plus elegant gold leaf cabinetry, combining quality craftsmanship with high-end appliances and functional beauty. The primary suite is a private retreat with a spa-inspired bath and dual custom closets, while secondary bedrooms are generously sized with en-suite baths. Additional interior highlights include vaulted ceilings, a flexible upper-level loft space, and beautifully appointed finishes throughout. A hydraulic elevator servicing all three levels adds convenience and accessibility. Designed for lifestyle and wellness, the home includes an indoor putting green with precise two-degree slope, fully equipped fitness center with custom built, infrared sauna, and multiple entertainment spaces. Outdoor amenities are equally impressive, featuring multiple lush gardens, fountains, a bocce ball court, hot tub, and expansive patios ideal for hosting gatherings or enjoying peaceful evenings. Recent and notable upgrades include an integrated state-of-the-art security system, extensive custom millwork, refined architectural details, and meticulously maintained landscaping. Combining classic architecture with modern luxuries, this rare Cherry Hills Village estate offers an unparalleled living experience in one of Colorado’s most coveted neighborhoods.

18 Cherry Hills Park Drive, Cherry Hills Village

Courtesy of Kentwood Real Estate DTC, LLC . gina@kentwood.com,303-570-2042

$10,000,000
5791438 MLS
New listing price $10,000,000.00 for all 3 land parcels known as parcels A, B, & C also known as planning areas 1,2 & 3. If a buyer is only interested in Planning areas 2 & 3 the list price is $9,600,000.00. With an immediate acceptable contract on parcels A, B & C also known as planning areas 1,2 & 3-the price will be $10,000,000.00. With an acceptable offer for parcels 2 & 3, sellers will consider an owner carry for planning areas 1 listed at $6,000,000.00 Possible Seller Financing if the financing terms are acceptable to the Seller`s for a portion of the purchase price. Sellers are motivated, bring all offers for review! Zoning has been approved by Jefferson County for an RV Resort, Hotel/Convention Center, Indoor Storage, Light Industrial, Retail & Restaurant. A very rare opportunity to own 35.67 acres in one of the last prime locations along I-70. One of the best vacant land locations left just off the I-70/C-470. Highly visible location from both I-70 and C-470! If you are searching for that perfect location with the best visible site at the base of the Foothills just off I-70 your search is over. This parcel is nestled up against the Rocky Mountains at 35.67 acres. The location has very easy access from C-470 and the Alameda Exit. The parcel can also be accessed from Hwy 40 and South Rooney Rd. High traffic area that has the potential for several business opportunities. Property is located near Red Rocks, Bandimere Speedway and Thunder Valley. This is a very unique one of kind opportunity. Information regarding the master PUD, rezoning, arch plans, engineering reports/plans, water, sewer, easements, soil reports, plat map and utilities will be given to a buyer once a non disclosure agreement is signed and completed by a prospective buyer.

670 Rooney Road, Golden

Courtesy of LIV Sotheby's International Realty . kaybohansothebys@gmail.com,303-915-1563

Start Your Search


The content relating to real estate for sale in this Web site comes in part from the Internet Data eXchange (“IDX”) program of METROLIST, INC., DBA RECOLORADO® Real estate listings held by brokers other than Real Estate Company are marked with the IDX Logo. This information is being provided for the consumers’ personal, non-commercial use and may not be used for any other purpose. All information subject to change and should be independently verified. IDX Terms and Conditions