$2,200,000
2 Beds 2 Baths IR1062500 MLS
Available for only the third time since 1973, this meticulously finished cottage in Chautauqua Park holds nearly 100 years of history in its walls yet is refined, offering a rustic sophistication that is irresistible. Greet and be greeted by passers by from the front porch, many of whom rent the same cottages on the same weeks year after year and are part of the community. Inside, let the extensive artisan cabinetry and custom millwork, chef's kitchen that opens to a private flagstone deck, handmade clay tile flooring and natural stone fireplace provide space for entertaining and restoration. The substantial primary suite offers a five-piece bathroom with walk-in closet for a relaxing close to busy days outside, while the landscaping is fully irrigated and designed to be low-maintenance for spending time away. The cottage is steps from the General Store cafe' and Chautauqua Dining Hall -widely acclaimed as the best brunch in town- while Chautauqua offers numerous classes and creative presentations for cultural enrichment. The auditorium, recently under refurbishment to accommodate screenings for the Sundance Film Festival, also hosts symphony, opera, and concerts ranging from singer-songwriters to reggae every summer. Living at the foot of the Flatirons is a succession of majestic sunrises, sunsets and cloud formations, looking out over the Boulder Valley with some of Colorado's best hiking stretching for miles right outside your door, all within Chautauqua Park, your backyard.

310 Morning Glory Drive, Boulder

Courtesy of Compass - Boulder . 3037047774

$2,200,000
7 Beds 7 Baths 2400739 MLS
Infinity Luxe residence blends modern architecture, craftsmanship & unobstructed Rocky Mountain Wildlife Refuge views into a rare offering. Contemporary white rock landscaping & striking curb appeal set the tone, while soaring ceilings, expansive windows, engineered hardwood floors, designer LED lighting & integrated smart-home technology create an elevated living experience throughout. A glass-enclosed office filled with natural light is off the entry. Nearby, a Taj Mahal quartzite powder room showcases designer finishes. The great room is anchored by a Neolith tile fireplace & framed by walls of glass overlooking the refuge, with automatic blinds & built-in surround sound enhancing the space. Push back the stacked slider to invite the outdoors in and enjoy the covered patio that leads to the spacious yard. At the center of the home, the chef’s kitchen features a leathered quartzite waterfall island, custom cabinetry, walk-in pantry & a full Wolf & Sub-Zero appliance suite including a built-in espresso maker, induction oven, steamer & oversized refrigeration. The dining area flows seamlessly for entertaining. A main-level guest suite with a spacious closet & ensuite bath. Upstairs, a sprawling loft opens to a private balcony w/ stunning views. The primary suite captures mountain vistas & features a custom walk-in closet w/ floor-to-ceiling built-ins, center island & dedicated shoe wall. The spa-inspired bath includes an oversized glass shower & soaking tub. Additional upper-level bedrooms offer ensuite or Jack-&-Jill baths, while an additional covered balcony w/ a warm wood-plank ceiling creates a private outdoor retreat for relaxing and entertaining. An oversized laundry room with abundant storage adds everyday convenience to the upper level. The finished basement includes a cinema space with projector & screen, dedicated gym, recreation space, additional bedroom suite, Control4 automation, whole-home humidification, pre-wired routers & 18+ built-in speakers.

9968 E 63rd Drive, Denver

Courtesy of Compass - Denver . Jason@JasonCummingsDenver.com,720-409-7330

$2,200,000
3 Beds 4 Baths 4373898 MLS
This is a legacy offering in Elk Summit, an exclusive Evergreen gated enclave, a masterpiece of privacy, craftsmanship, and mountain elegance. Perfectly situated on a hillside and adjacent to open space, it captures commanding views of Mt. Blue Sky and Mt. Rosalie, with seamless access to approximately 1700 acres of Elk Meadow and miles of scenic trails. A sense of quiet sophistication defines the interior. Soaring 12-foot ceilings and walls of glass invite natural light and breathtaking vistas. An open entry blends into the great room with a gas fireplace that creates a warm gathering space. Rich hickory hardwood floors carry into the dining room with window seating. Refined finishes in the kitchen are artful and functional, appointed with bespoke cherry cabinetry, integrated appliance garages, a statement copper hood, professional gas cooktop and double ovens, crafted for entertaining and everyday ease. The main level primary suite is introduced through double doors, complemented by a lovely sitting area, generous closet with built-ins and spa-inspired bath. A dedicated main level office and laundry offer effortless livability. The lower level with exterior access is a designed retreat, anchored by a stunning game room with pool table or convert to a home theater. The open family room, adjacent bar and fireplace invite hosting and unwinding. Two additional oversized bedrooms, including one with its own bath, provide privacy for guests, while a huge unfinished area ensures everything has a place. Outdoor living unfolds with equal intention that include an expansive deck offering privacy and panoramic views. A flagstone patio with fire pit creates an intimate setting for starlit skies. With a 3-car oversized garage, concrete tile roof and A/C on the main level, every detail was considered in this custom home. Located minutes from downtown Evergreen, with its lovely lake and friendly public golf course, this is a refined mountain lifestyle, designed to experience.

2924 Elk View Drive, Evergreen

Courtesy of LIV Sotheby's International Realty . evergreen4sale@gmail.com,303-748-4029

$2,200,000
6 Beds 5 Baths 5297060 MLS
Set within the coveted Amber Ridge community, this 6 bedroom | 5 bathroom residence is a rare combination of thoughtful updates, inviting gathering spaces, and one of the largest flat back yards in the neighborhood - offering TRUE Colorado indoor-outdoor living. From the moment you arrive, you feel a sense of refinement with updated paint throughout, wide-plank hardwood floors, and new carpet. Creating a fresh, cohesive aesthetic, natural light flows across all interior rooms, enhancing both the scale and warmth of each space. The main level unfolds with well-balanced living and entertaining options, including a great room with fireplace, large dining room, and a spacious kitchen with updated tile backsplash, Dacor appliances, center island, and 2 walk-in pantries - one fully customized. A stately private office with additional fireplace, laundry room, mud room, powder room, and 3-car garage complete the well-planned main level. Upstairs, the primary suite features vaulted ceilings, a sitting area, 5-piece bathroom, and sizable closet. Four additional bedrooms include two connected by a shared bathroom, one currently used as a playroom, and another served by a full bathroom, creating a flexible and functional layout. The walkout basement is simply fantastic, extending the living space with a rec room anchored by a full bar featuring a coffered tray ceiling, as well as a refrigerator, ice maker, dishwasher, and microwave. A separate built-in dining area, family room, and game room make this level perfect for entertaining, while the guest suite and 3/4 bathroom offer room for all. A bonus, outdoor living is showcased by a covered deck with cozy stone fireplace and a built-in stainless steel gas grill. The huge back yard with integrated trampoline offers exceptional space for all day play. Positioned within a sought-after gated setting near top-rated schools, trails, and everyday conveniences, this home checks every box for those seeking to live in Castle Pines.

5845 Amber Ridge Drive, Castle Pines

Courtesy of LIV Sotheby's International Realty . schadwick@livsothebysrealty.com,303-829-4713

$2,200,000
6 Beds 5 Baths 7650961 MLS
Set on 35 breathtaking acres w/ panoramic Rocky Mountain views, this property offers a rare opportunity for multigenerational living w/ a total of 6 beds & 5 baths, income potential, & off-grid ready. Featuring two custom homes & a massive 40’x64’ shop, the property combines space, functionality, & unforgettable scenery just minutes from Parker, Southlands, and Elizabeth.The primary residence is an impressive 4-bedroom, 3-bath home plus loft designed to capture the surrounding views and natural light. Soaring vaulted ceilings & expansive windows create a bright, open feel throughout the thoughtfully designed floor plan. The kitchen features SS appliances, a massive island with bar seating, and an eat-in dining space, all flowing into the main living area highlighted by a cozy wood-burning fireplace. The main-floor primary suite offers a spa-like five-piece bath & oversized walk-in closet. A giant dedicated office provides ideal work-from-home flexibility. Upstairs includes a loft, three additional bedrooms, & a full bathroom, while the unfinished basement with 10’ ceilings provides endless possibilities for future expansion. Additional features include 9’ ceilings on the main floor, a custom staircase, a unique 23’ climbing wall, and a tandem 2-car garage with EV charging.The second home is equally inviting with 2 bedrooms, 2 bathrooms, a spacious office/library, and radiant in-floor heating. An open layout, gas fireplace, & large windows showcase the same spectacular mountain views, creating a warm & comfortable space ideal for guests, extended family, or rental use. Completing the property is a 40’x64’ custom shop with dual roll-up doors, 6” concrete floors, 200-amp service, & a 15’x40’ loft for additional storage, offering exceptional space for equipment, hobbies, or business use. With wide-open acreage, incredible panoramic mountain views, & unmatched versatility, this truly one-of-a-kind Colorado property offers endless possibilities.

43010 Ptarmigan Ranch Street, Parker

Courtesy of LPT Realty . lindsey@successgroupcolorado.com,303-250-0078

$2,200,000
4 Beds 5 Baths 1825103 MLS
More than a luxury residence, this is one of Denver's most architecturally distinctive legacy properties. Originally owned by George M. Wallace-one of the visionaries behind the Denver Tech Center-and thoughtfully reimagined by renowned architect Art Hoy in 2004, the home spans two oversized city lots, blending timeless design with an extraordinary connection to nature. Beyond a traditional Japanese Torii gate, curated gardens, tranquil water features, and private koi ponds create a setting that feels worlds away from the city. Inside, four bedrooms, a dedicated office, five baths, and a series of light-filled living spaces balance architectural character with modern livability. Designed for both everyday living and exceptional entertaining, the chef's kitchen features premium stainless steel appliances, wine refrigeration, a dedicated ice maker, and seamless access to multiple indoor and outdoor gathering spaces. A dramatic architectural bridge leads to the private primary suite, where Shoji screen accents, panoramic garden views, a handcrafted copper soaking tub, oversized walk-in shower, and custom dressing room create a true retreat. Above, a glass-roof solarium offers endless flexibility as an artist's studio, greenhouse, wellness space, or secluded lounge. Additional highlights include two laundry rooms, two detached garages, and exceptional craftsmanship throughout. Located just moments from Observatory Park, the University of Denver, light rail, and some of Denver's most sought-after schools, this is a rare opportunity to own a home where architectural significance, history, and everyday livability converge. Properties of this caliber-and with this provenance-seldom become available.

1950 S Milwaukee Street, Denver

Courtesy of Compass - Denver . lauren.kettle@compass.com,970-412-4011

$2,200,000
3980635 MLS
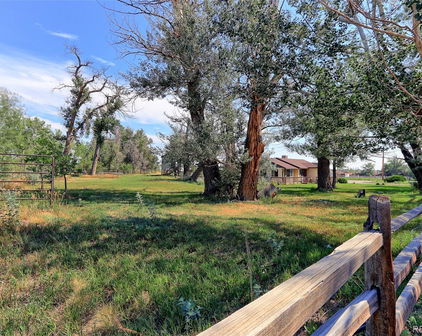
Welcome to an exceptional opportunity in one of the most scenic and serene settings in the heart of Elizabeth. This sprawling 40.57-acre parcel of unimproved land offers endless potential for development, investment or the creation of your dream estate. With gently sloped terrain allowing for multiple building envelopes, you can enjoy the wide open skies and countryside views from many different vistas. The property is a true blank canvas ready for your vision. Prime opportunity within Elbert County's Economic Development Zone (EDZ) Overlay— this property offers a streamlined path from agricultural to commercial use, streamlining the traditional rezoning process. It is located along a major transportation corridor, providing excellent visibility and access, ideal for commercial, potential light industrial, or agriculture ventures. Benefit from a simplified development process with administrative review and Board approval, all while adhering to county standards for infrastructure and community compatibility. Unlock the potential of this strategically positioned parcel in a business-friendly environment. This land is ideal for equestrian use, agricultural ventures, or the development of multiple custom home sites. The lot is easily accessible via well-maintained roads, and utilities are nearby—making future connections more convenient (buyer to verify availability). Surrounded by peaceful rural beauty, yet within close proximity to nearby towns and amenities, this property offers the perfect balance of seclusion and accessibility. Rarely does such a large and versatile parcel become available in such a desirable area. Whether you're an investor, developer, or someone looking to create a private retreat, this land is ready to bring your vision to life. Lot lines are approximate and used for visual purposes only.

39833 Transition Terrace, Elizabeth

Courtesy of Price & Co. Real Estate . andrea@pricecohomes.com,303-956-9691

$2,199,900
5 Beds 5 Baths IR1063957 MLS
Built by award-winning Sheffield Homes! Professionally designed by Godden Sudik Architect and Kunze Design CO. Beautiful, bright, & spacious 2-story home w/ a finished basement in Louisville's highly desired Coal Creek Ranch! Sitting atop a quiet drive, this home boasts a private yard w/ beautiful views. A mix of stone/wood/metal adds dimension, creating a home that feels cozy & inviting w/ a sense of calm sophistication. The open floor plan features soaring entryways, hardwood floors throughout the main level, & loads of natural light. The large chef's kitchen offers quartz countertops, stainless JennAir appliances, a gas cooktop w/ hood, micro/oven combo, huge walk-in pantry, & a massive island w/ an eat-up bar. A mudroom w/ a bag drop connects to the oversized fully finished 3-car garage, including 1 EV-ready side & another EV capable. The sunny family room, w/ large windows & a modern gas fireplace, opens to kitchen, offering informal & formal dining options. The design direction embodies a moody, organic modern aesthetic rooted in simplicity & layered w/ natural materials that bring soft contrast, texture, & warmth. The main level also features a 3/4 bath & a home office/playroom. Upstairs, find 3 spacious bedrooms, a loft, upper-level laundry, & a luxurious primary suite w/ dual vanities, large shower, & a walk-in closet. The finished basement offers great potential; a fourth bedroom, a 3/4 bath, & great room w/ lots of space for entertaining, as well as abundant amount of storage. Pre-plumbed for wet bar. Energy Star 3.2-rated, this home includes upgraded Anderson Fiberglass Double Pane windows, a highly efficient furnace, roof, & insulation. Whisper-quiet garage door opener, w/ an estimated 3rd Quarter 2026 completion date estimated. Landscaping is optional. Taxes are estimated. The outstanding community includes a pool, clubhouse, parks, trails, & more. This home offers the best of Louisville's small-town charm with easy access to Boulder, Denver, & Golden.

945 Saint Andrews Lane, Louisville

Courtesy of Real . 3038777371

$2,199,000
6 Beds 7 Baths 6719490 MLS
Welcome to a truly remarkable residence! This exquisite property offers 6 bedrooms and 7 bathrooms, making it an ideal retreat for those who love both space and style. The exterior immediately makes an impression with its unique flag lot setting, a circular driveway, an attached 3-car garage, and a detached 3-car garage with RV space—perfect for car enthusiasts or anyone in need of extra storage. You'll be greeted with a beautifully designed interior featuring tile and wood floors in all the right places, a neutral palette, and thoughtful details throughout. Living room is a showstopper, boasting a fireplace, wall niches, soaring ceilings, and direct access to the deck, where you can enjoy views and fresh air. A formal dining area is ideal for hosting memorable dinners. The kitchen is a chef’s dream, offering stainless steel appliances, granite counters, custom wood cabinetry, a center island with breakfast bar, and a cozy breakfast nook for casual meals. For those who work or exercise from home, there’s an office with double doors, which is easily convertible into a gym or creative space. Primary suite is luxurious, featuring a fireplace, layered crown molding, wood floors, and private deck access. The ensuite is your personal spa, complete with double sinks, granite counters, a jetted tub, and a glass-enclosed shower. Discover a bonus room with vaulted ceilings and wood-look floors, perfect for a guest retreat or secondary living space. A separate den provides even more options for an office or reading nook. The expansive walkout basement is a world of its own, handicap accessible, designed with a wet bar, built-in cabinets, two bedrooms, two bathrooms, and endless possibilities for a craft room, game room, or home office. Conveniently located just minutes from parks and local amenities, this home offers both privacy and accessibility. This is a property you’ll be proud to own, don’t miss the chance to make it your forever home today!

1300 W Caley Avenue, Littleton

Courtesy of Engel & Volkers Denver . chris.naggar@engelvoelkers.com,817-262-3649

$2,197,940
3 Beds 4 Baths IR1057736 MLS
Introducing this stunning Alana floorplan built by Boulder Creek Neighborhoods! Located at our brand new neighborhood at Peacock Place in Boulder, this home features 3 Bedroom Suites including a Main Floor Bedroom Suite plus a 3 Car Garage with Finished ADU Space above. The Entertainers Kitchen with Thermador Appliances is just the start. With the 48" Cabinet Paneled Fridge/Freezer, a walk-in pantry, an extra prep sink, separate beverage fridge and a built -in ice maker, you'll always have space for the holiday meal, and the two dishwashers will help make clean up a breeze! Also featured in this home, a private office space, front and back covered patios and upstairs loft. Need some extra space when family comes to visit? Above your 3-car, detached garage you will find a completely private, 1-Bedroom ADU apartment. With its own kitchen and full bathroom, this also works as a great rental if the space is not needed. Did we mention one of the bays in the 3-car garage has a 12' door? Perfect for the conversion van or smaller RV/Trailer. While there is a very limited number of homes in this unique neighborhood in South Boulder, there are 3 floor plans to pick from. These homes come with the ability to fully design the inside of your new home with $150,000 in design center upgrades that you choose! We can't wait to show you more! Photos of Model Offsite. Move in December 2026

5511 Peacock Place, Boulder

Courtesy of WK Real Estate . 3033090088

$2,197,940
4 Beds 4 Baths 2498815 MLS
Introducing this stunning Alana floorplan built by Boulder Creek Neighborhoods! Located at our brand new neighborhood at Peacock Place in Boulder, this home features 3 Bedroom Suites including a Main Floor Bedroom Suite plus a 3 Car Garage with Finished ADU Space above. The Entertainers Kitchen with Thermador Appliances is just the start. With the 48” Cabinet Paneled Fridge/Freezer, a walk-in pantry, an extra prep sink, separate beverage fridge and a built -in ice maker, you’ll always have space for the holiday meal, and the two dishwashers will help make clean up a breeze! Also featured in this home, a private office space, front and back covered patios and upstairs loft. Need some extra space when family comes to visit? Above your 3-car, detached garage you will find a completely private, 1-Bedroom ADU apartment. With its own kitchen and full bathroom, this also works as a great rental if the space is not needed. Did we mention one of the bays in the 3-car garage has a 12’ door? Perfect for the conversion van or smaller RV/Trailer. While there is a very limited number of homes in this unique neighborhood in South Boulder, there are 3 floor plans to pick from. These homes come with the ability to fully design the inside of your new home with $150,000 in design center upgrades that you choose! We can’t wait to show you more! Photos of Model Offsite. Move in December 2026

5511 Peacock Place, Boulder

Courtesy of WK Real Estate . swilliamson@livebouldercreek.com

$2,195,000
5 Beds 6 Baths 5306257 MLS
This is the home you've been looking for, combining elegance, practicality and a prime location near the DTC area...look nor further! Elegance and luxury converge seamlessly with sophistication of design and modern touches throughout this impressive five-bedroom (4 + 1 non-conforming in basement) with a main floor study, 2 main floor 1/2 baths, and 2 laundry rooms (one on the main floor and one on the upper level). This completely remodeled home includes a 3-story addition by the previous owner/builder, AJ Kirkegaard, where no expense was spared in creating a home of unmatched quality and livability. The gourmet kitchen is a chef's dream with a gas range and 3 ovens, 2 islands, and is complemented by a large eat-in dining area. The adjacent living space includes a formal living room, dining room, family room and study/home office perfect for a private retreat. The luxurious primary suite includes an attached sitting room with double doors that can be closed for a separate living area or peaceful retreat. The primary bath is another dream area with dual vanity areas, an oversized steam shower, heated floors, and an enormous custom walk-in closet one dreams about. The upper level also features 3 additional bedrooms, 2 bathrooms and a secondary laundry room. A full walkout basement includes a recreation area, theater area, wet bar, wine closet, a non-conforming bedroom, and a 3/4 bath. Additional features include the heated 3-car oversized garage and a beautiful patio and backyard for outdoor living. Cherry Creek State Park, with its expansive reservoir for water activities including a sandy swim beach, an amphitheater, and 35 miles of trails with 15 paved miles is just 2 blocks away. Enjoy all the nearby amenities that this location provides including being a part of the highly acclaimed Cherry Creek Schools. This home exemplifies comfort, style, and sophistication for modern living, with elegance and lifestyle converging seamlessly.

5220 S Joliet Way, Englewood

Courtesy of Compass - Denver . Fran.Yeddis@compass.com,303-619-3600

Start Your Search


The content relating to real estate for sale in this Web site comes in part from the Internet Data eXchange (“IDX”) program of METROLIST, INC., DBA RECOLORADO® Real estate listings held by brokers other than Real Estate Company are marked with the IDX Logo. This information is being provided for the consumers’ personal, non-commercial use and may not be used for any other purpose. All information subject to change and should be independently verified. IDX Terms and Conditions